
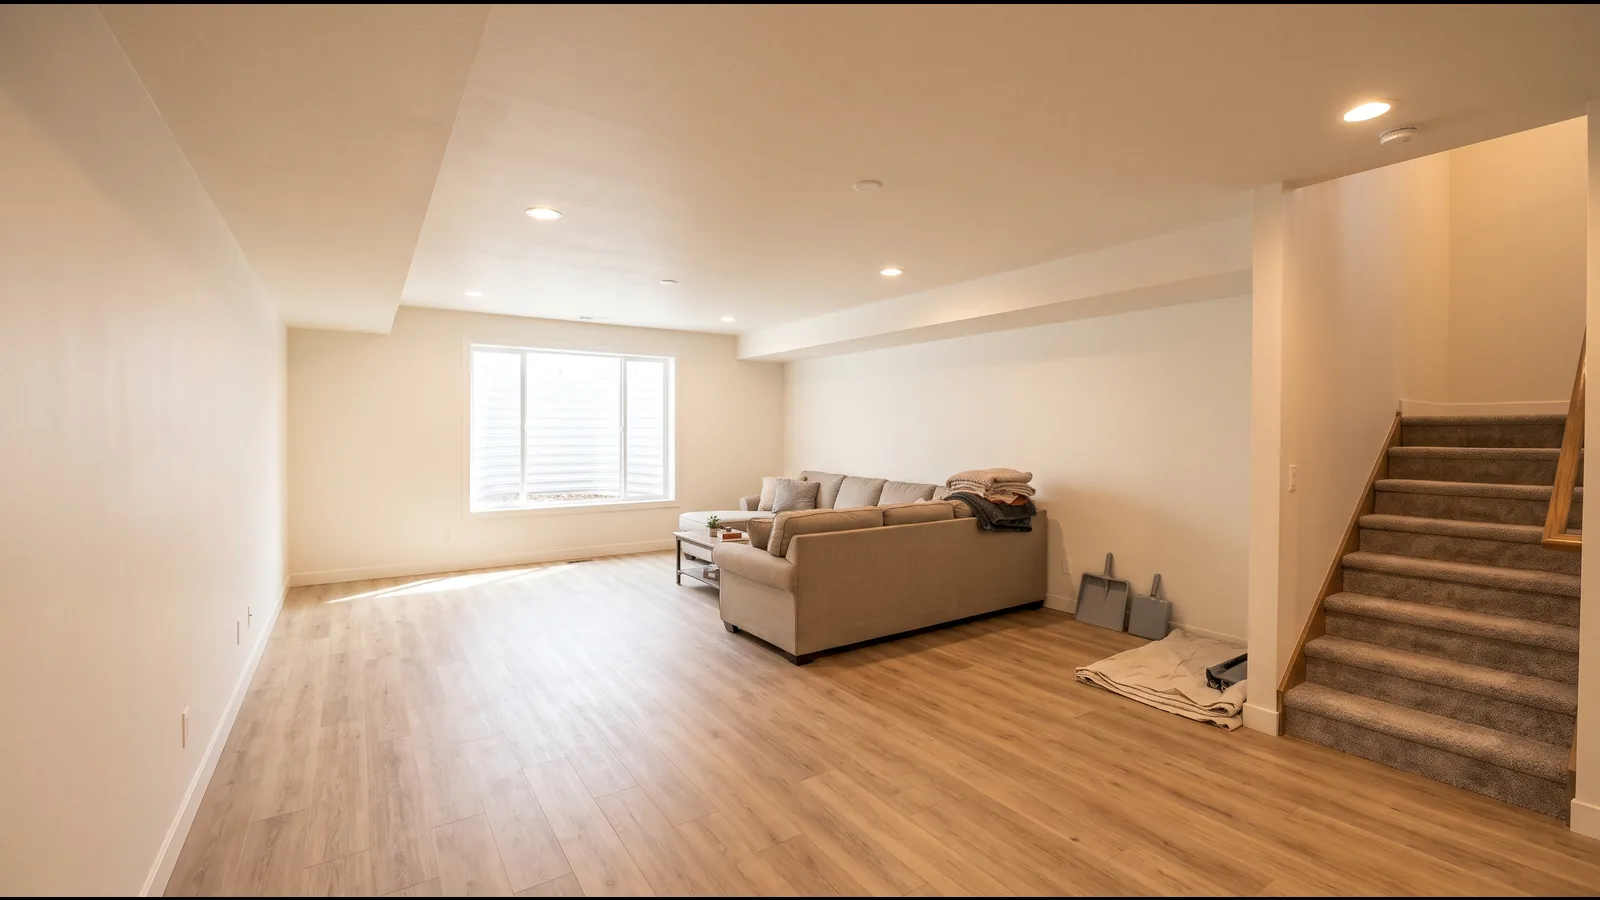
Walkout Basement Types for Pueblo Lots
How far the ground falls away from the house decides which kind of lower level you have. Each type changes how people get out in a fire, how the walls are insulated and what the outside of the house needs.
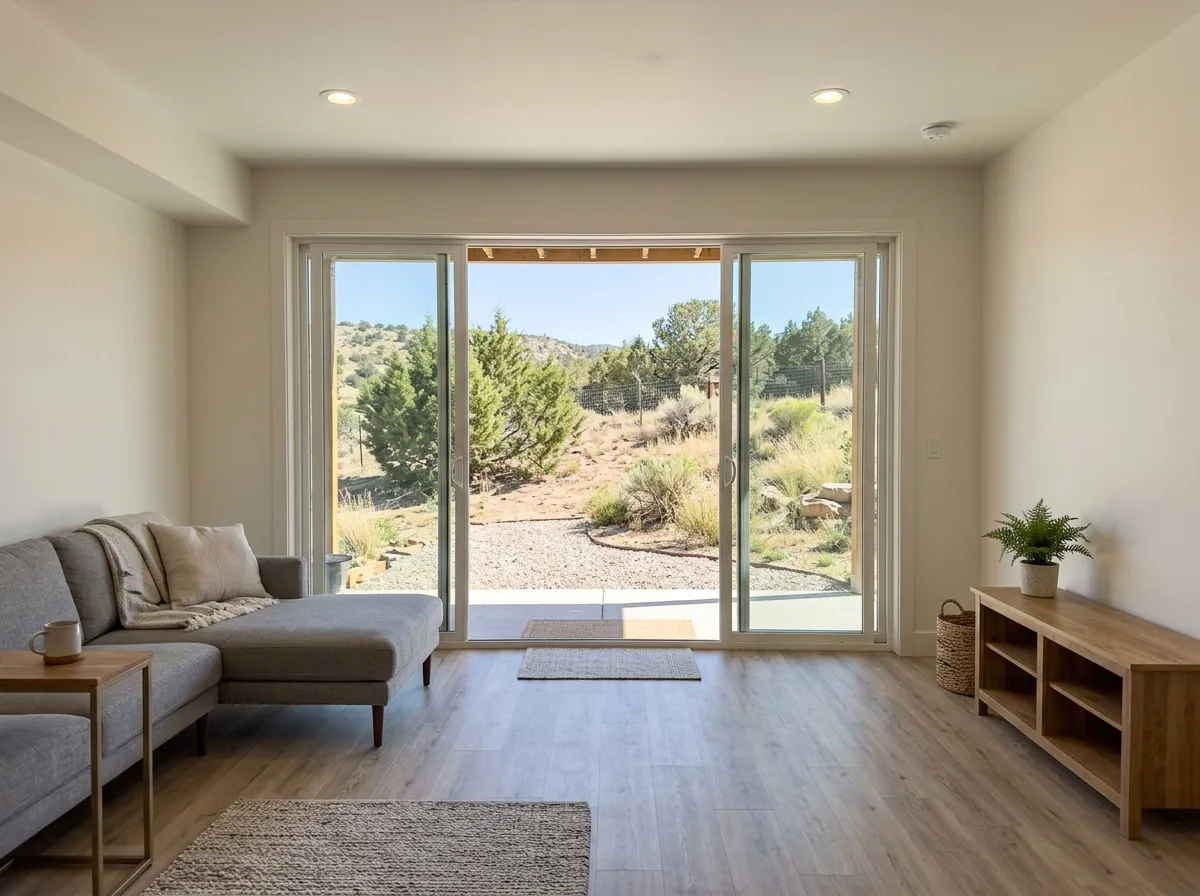
Full Walkout Basements
A full walkout has one wall at grade with a full-size door and windows, usually on a lot that slopes away behind the house. That wall gives the room daylight and a way out without digging a window well.
- Escape opening: a side-hinged or sliding door can count as the required emergency escape opening. Bedrooms deeper in the basement still need their own egress windows.
- Landing: code wants a landing on each side of an exterior door, at least as wide as the door, 36 inches deep and sloped no more than 2%.
- Insulation: the exposed wall is more than 50% above grade, so it is insulated as an above-grade wall. See basement insulation for the R-values.
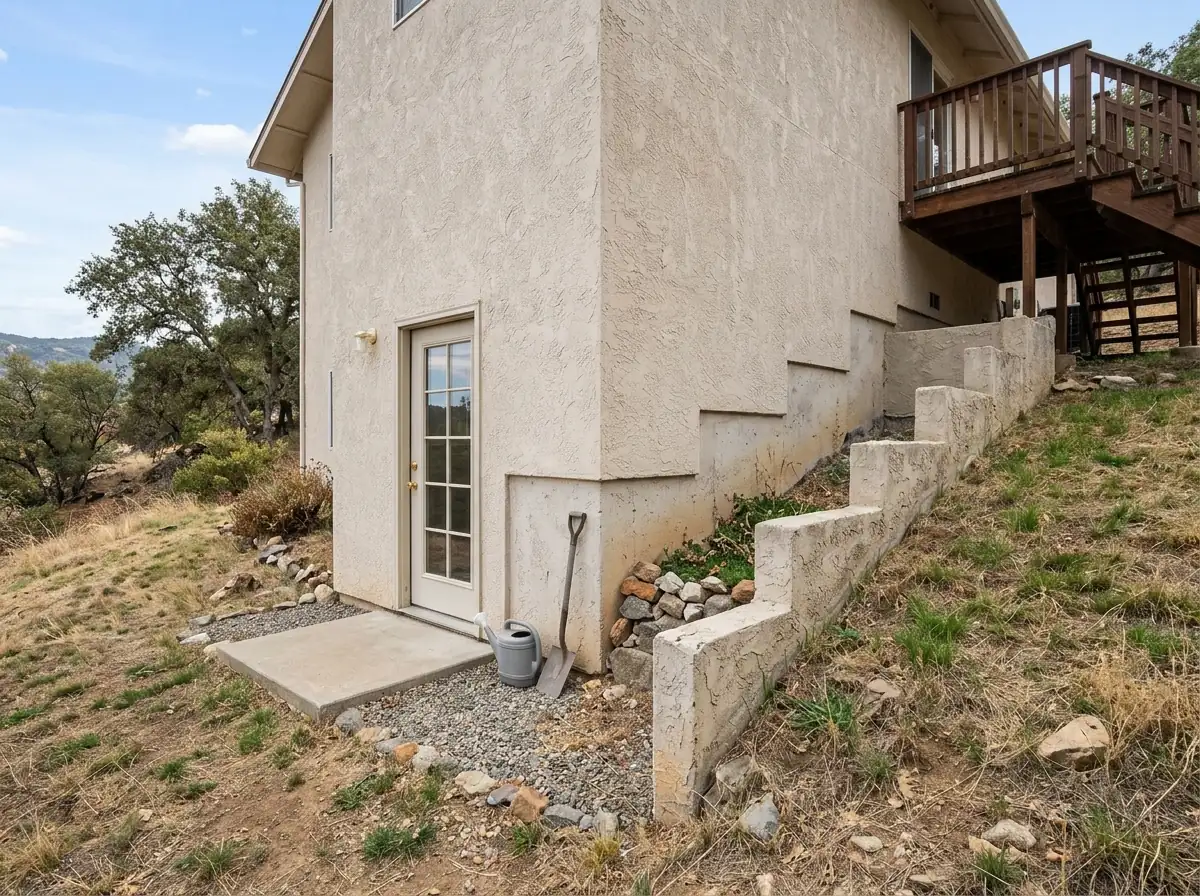
Partial (Hillside) Walkouts
A partial walkout is built into a hillside, with one side open to the yard and the rest underground. The side walls step down along the slope, so part of each side wall may be above grade and part buried.
- Wall classification: the energy code calls a wall 50% or more below grade a basement wall and anything more exposed an above-grade wall. Ask which walls the plans treat as which.
- Drainage: This Old House advises gravel sloped away from the house at least 1/2 inch per foot and drains along the footing. That is outside work for a waterproofing or excavation firm, not part of an interior finish.
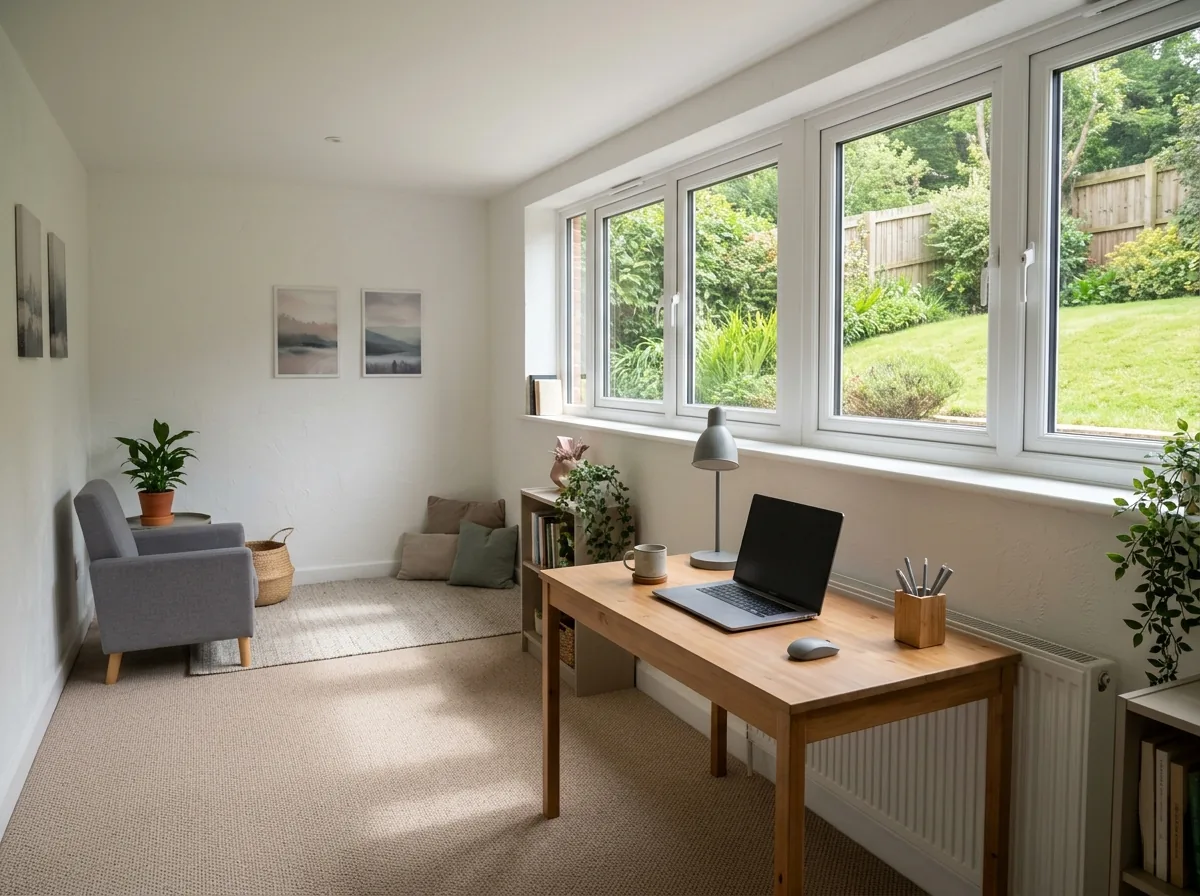
Daylight Basements
A daylight basement sits on a flatter or gently sloped lot. It has larger windows than a standard basement but no full-size door, and This Old House says it costs much less to build than a walkout.
- Escape opening: without a door, any bedroom needs a code-sized egress window. Openings at grade get a slightly smaller minimum, covered on the egress window page.
- Light: bigger windows let a family room or office work without the wall of lights a fully buried basement needs.
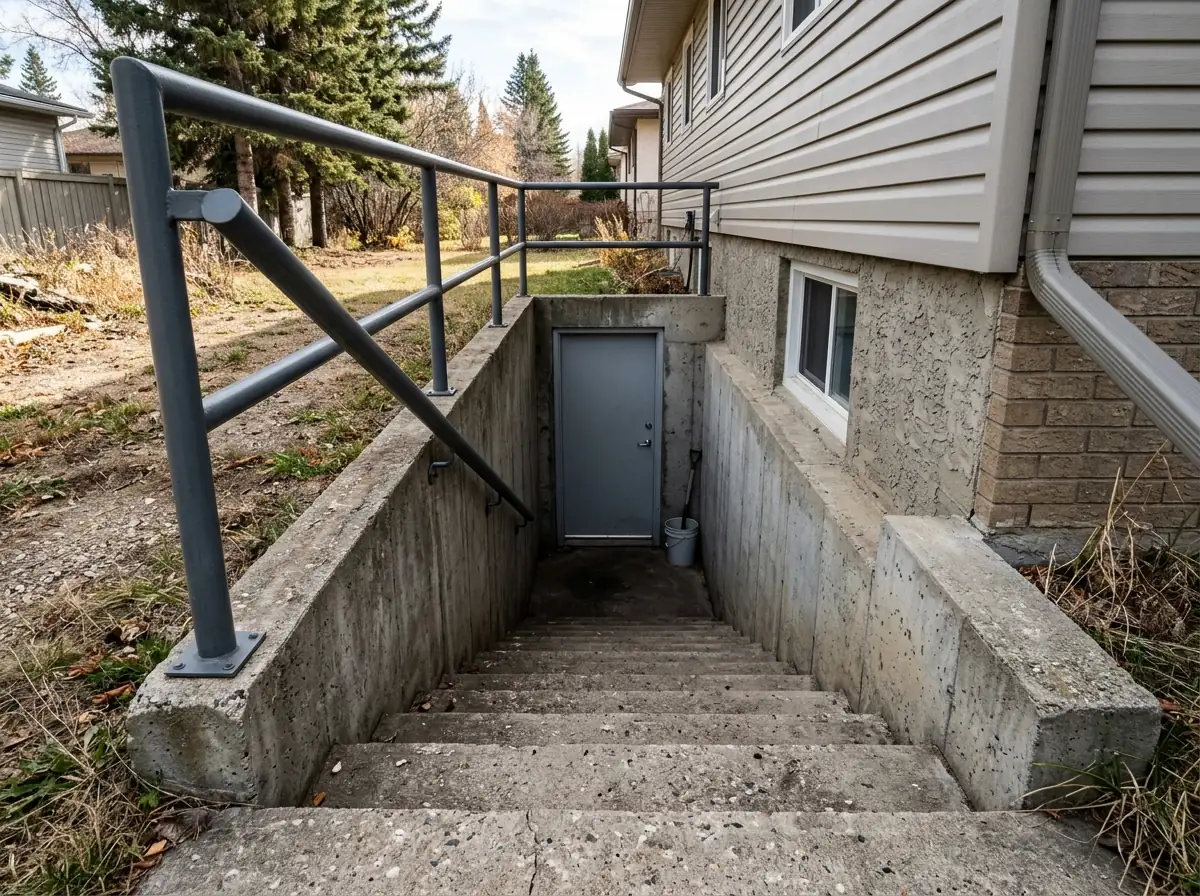
Walk-Up Basements
A walk-up has an outside staircase down to a basement door. This Old House notes it suits flat lots, gives separate access without changing the main floor and is easier to add to an existing home than a walkout.
- Separate entrance: useful for an in-law suite or a rental unit, where the permit rules differ.
- Stairs: the outdoor stair has to meet the same riser, tread and headroom rules as an indoor one (stair code).
Why Pueblo homeowners call Pueblo Basement Finishing
- Free to call or send the form
- One local contractor gets your request, not a bidding list
- Ask for each trade and the permit fee as its own line
- Tie payments to passed inspections, the last one to the final
Walkout Basement Costs and Timeline
These are national guide figures, not quotes for your house.
Adding a walkout or door to an existing basement
$5,000 to $35,000, depending on excavation, grading and the door and windows (This Old House, citing Angi and HomeAdvisor).Finishing the space
priced like any other finish; see the whole-basement cost ranges on the homepage.Finish phase
one to three months once the shell is ready, depending on the level of finishes.Permit
the City of Pueblo's permit and inspections go through SoCoBD (how basement permits work).
Walkout Basement Details to Settle in Pueblo
Frost depth at the door
SoCoBD's design criteria list a 26-inch frost line, which matters for any new stoop or stair footing outside a walkout.Swelling clay
the slab inside should still float free of partitions and stairs; see framing on Pueblo soils.Radon
a walkout still sits on soil, and Pueblo County is in EPA Radon Zone 1. Test first (radon mitigation).Weather on the open side
This Old House flags extra moisture exposure on the exposed wall. Prepare it as described under basement moisture control, and send active leaks to a waterproofing contractor.
Pueblo Basement Finishing passes your lot photos and rough plans to the contractor, who can tell you on site which of these types you have. Ask for the scope in writing, with any new door opening priced on its own line.