
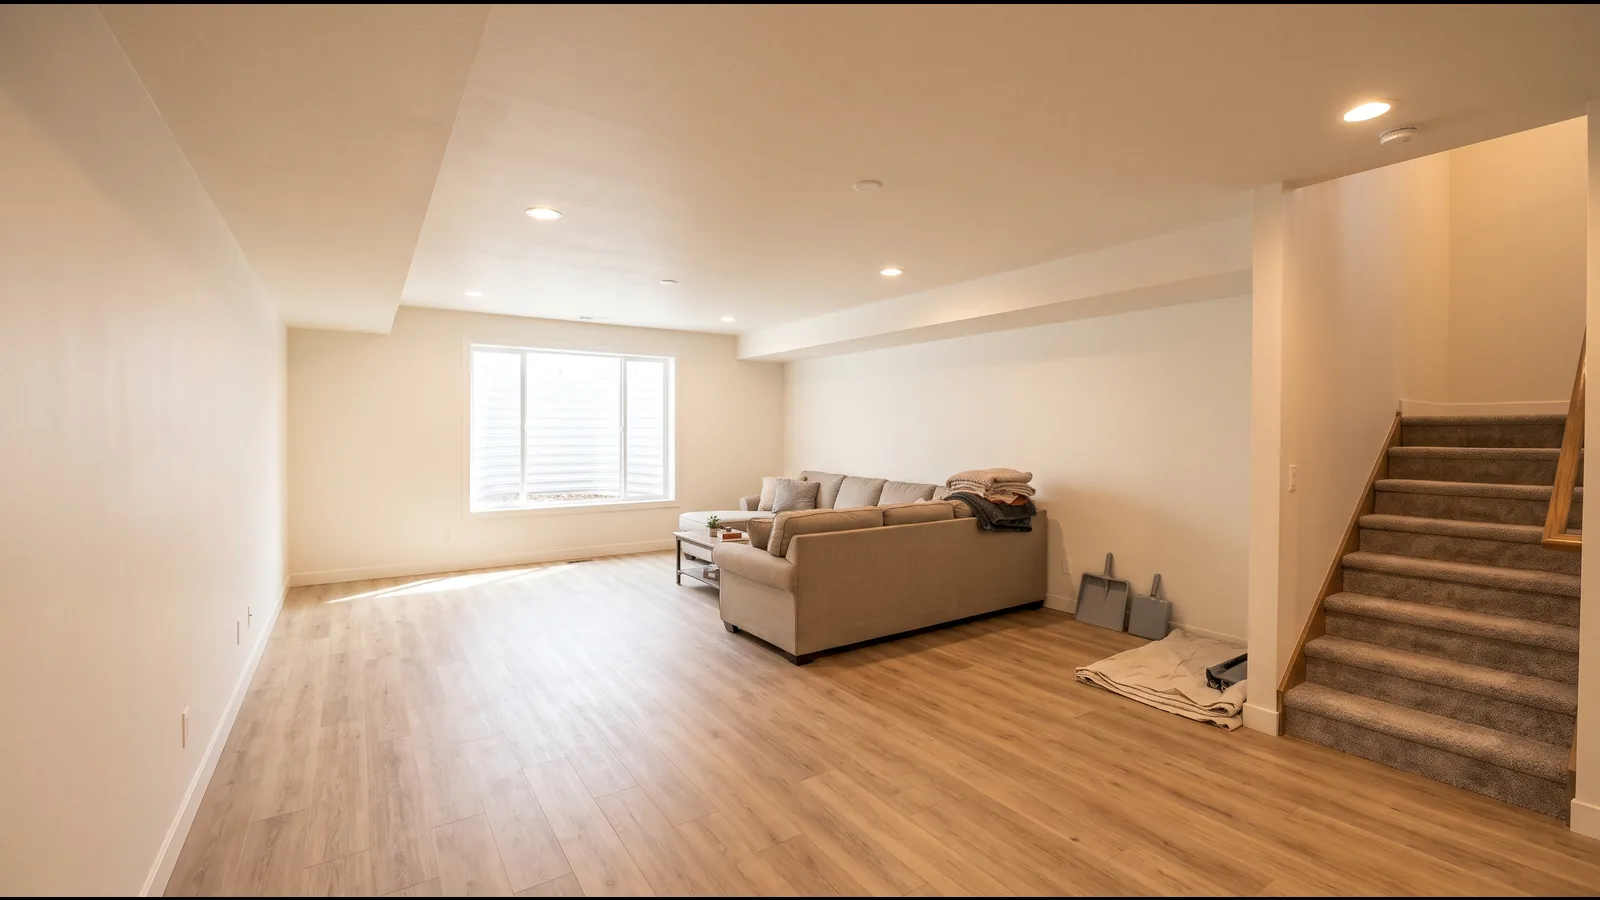
Basement In-Law Suite Layouts for Family Members
A family suite and a rental apartment can look the same, but they're planned differently. This page covers suites for a parent, an adult child or a relative. If the space will be rented to a tenant, see basement apartment conversions.
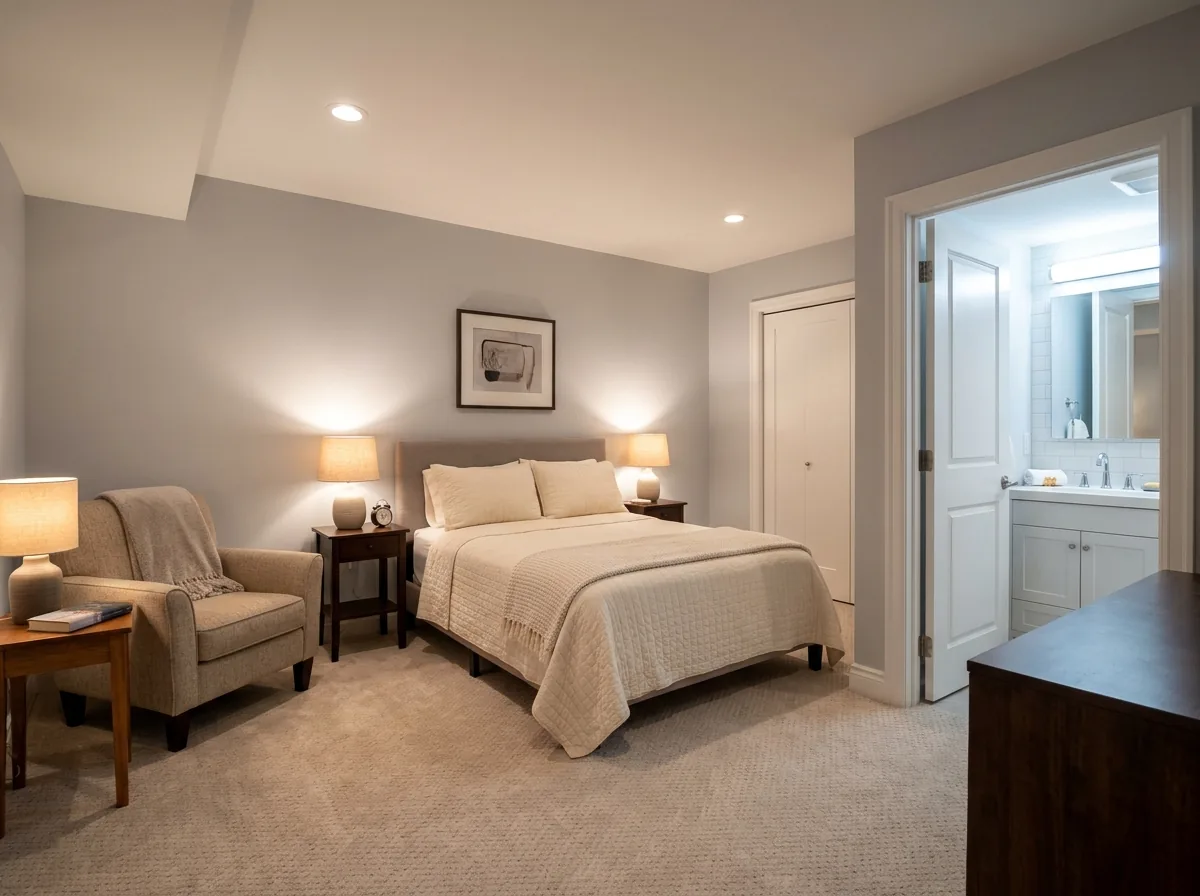
Bedroom-and-Bath Suite
The simplest suite is a bedroom and a private bathroom, with the family kitchen upstairs. With no cooking provisions, it stays part of the one dwelling under the 2021 IRC definition.
- Bedroom: $3,000 to $12,000 in HomeGuide's figures
- Full bath: $10,000 to $25,000
- Upstairs kitchen shared, so no second set of appliance circuits
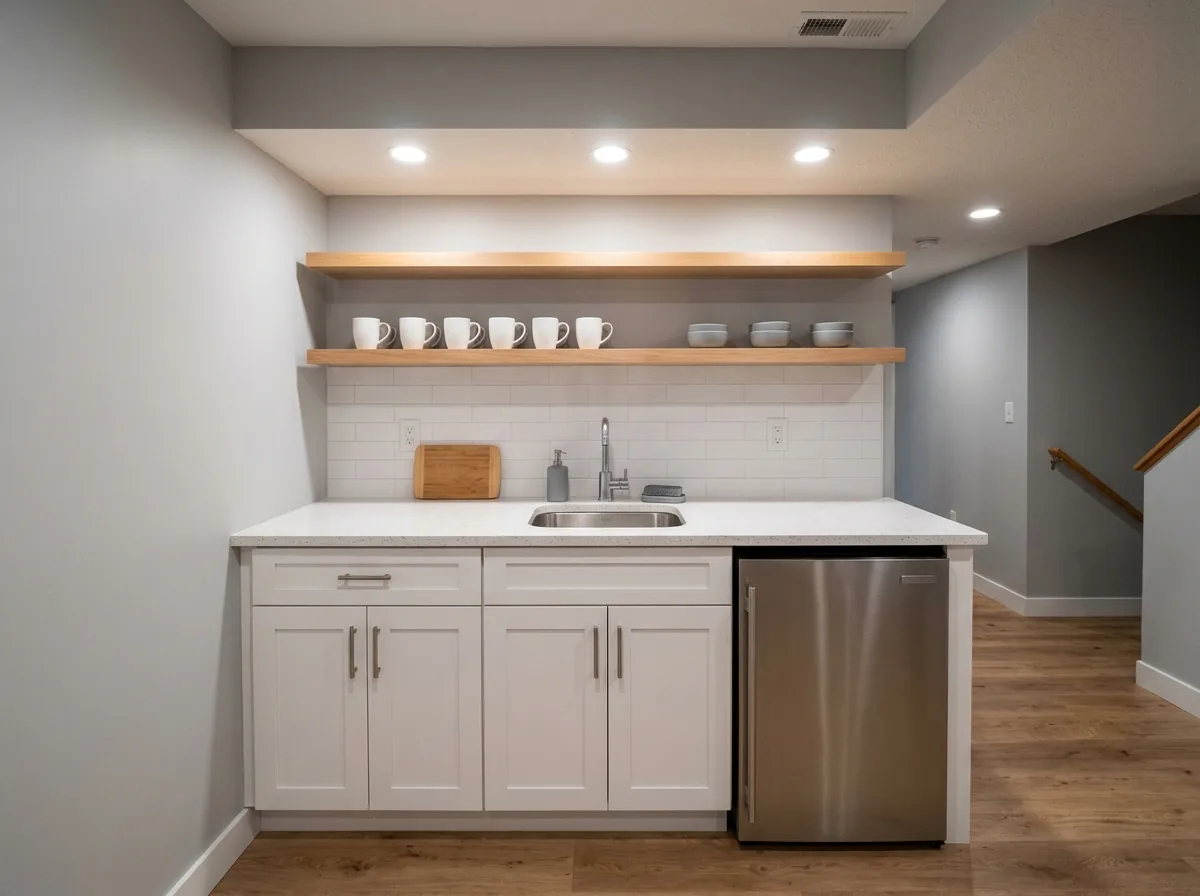
Suite with a Kitchenette
A sink, a small fridge and a counter give a relative a place to make coffee and keep food. HomeGuide prices a basement kitchenette at $5,000 to $20,000. Adding a permanent cooking appliance can meet the code's description of a separate dwelling unit, so settle that question before the cabinets are ordered.
- Sink drain: plan it near the stack or the bathroom wall
- Electrical: ask how many new circuits the appliances will need
- Ask the city whether a cooktop changes how the suite is classified
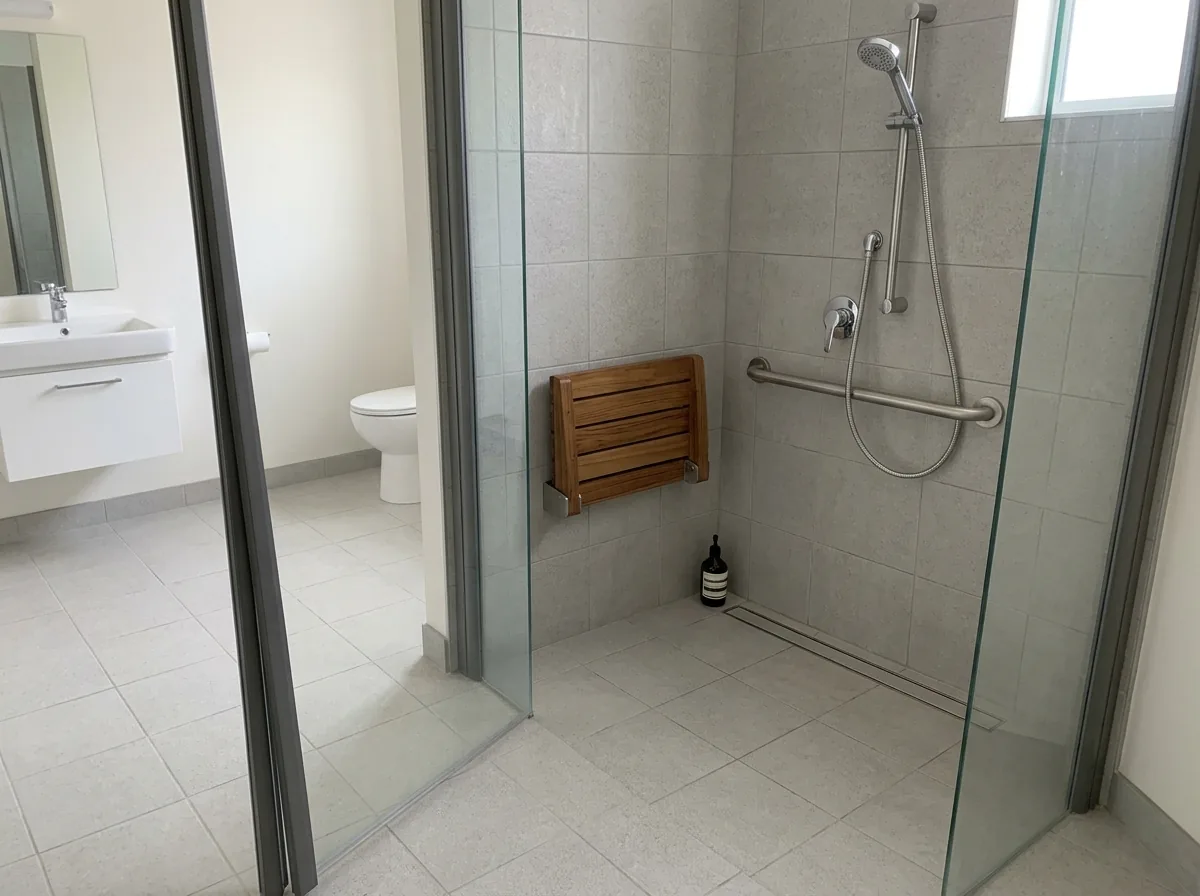
Accessible Suite for an Aging Parent
A parent who may need a walker later needs a bathroom that works now and still works then. HomeGuide recommends wide doorways and a barrier-free shower, and puts the minimum accessible bathroom at 5 by 5 ft.
- Bathroom: 25 sq ft or more, with a curbless or low-entry shower
- Doors: ask for clear widths on the drawings
- Route: the stairs are the hard part. A suite with a door at grade avoids them
Suite with Its Own Entrance
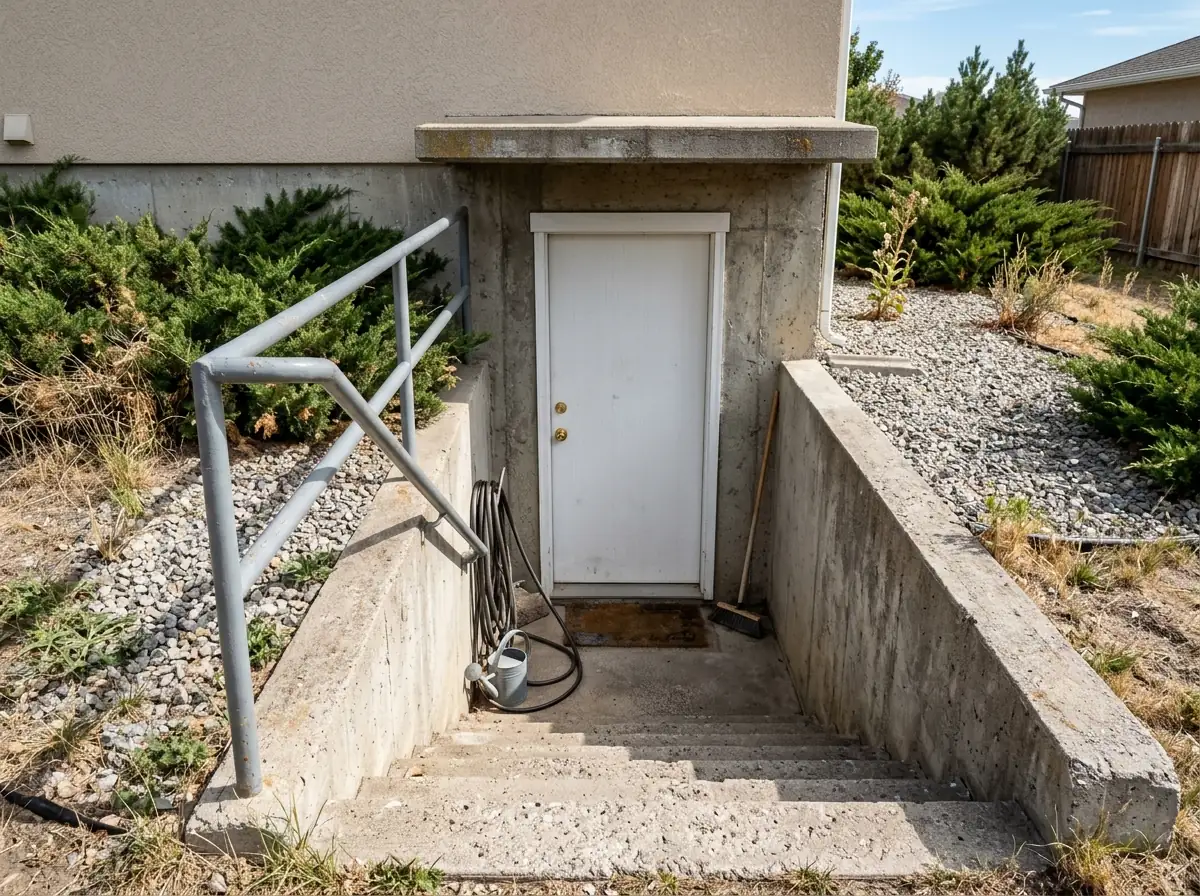
A private door lets a relative come and go without walking through the house. The door also needs code landings inside and out (sizes on the walkout basement page), and a walkout wall makes this easy. Elsewhere, it means a new exterior stair down to the door.
- Landing: 36 in in the direction of travel, inside and out
- A second dwelling unit needs its own egress door, side-hinged and 32 in clear
- With its own door and kitchen, a suite starts to look like an ADU, so raise it with the city early
Two-Room Suite with a Sitting Room
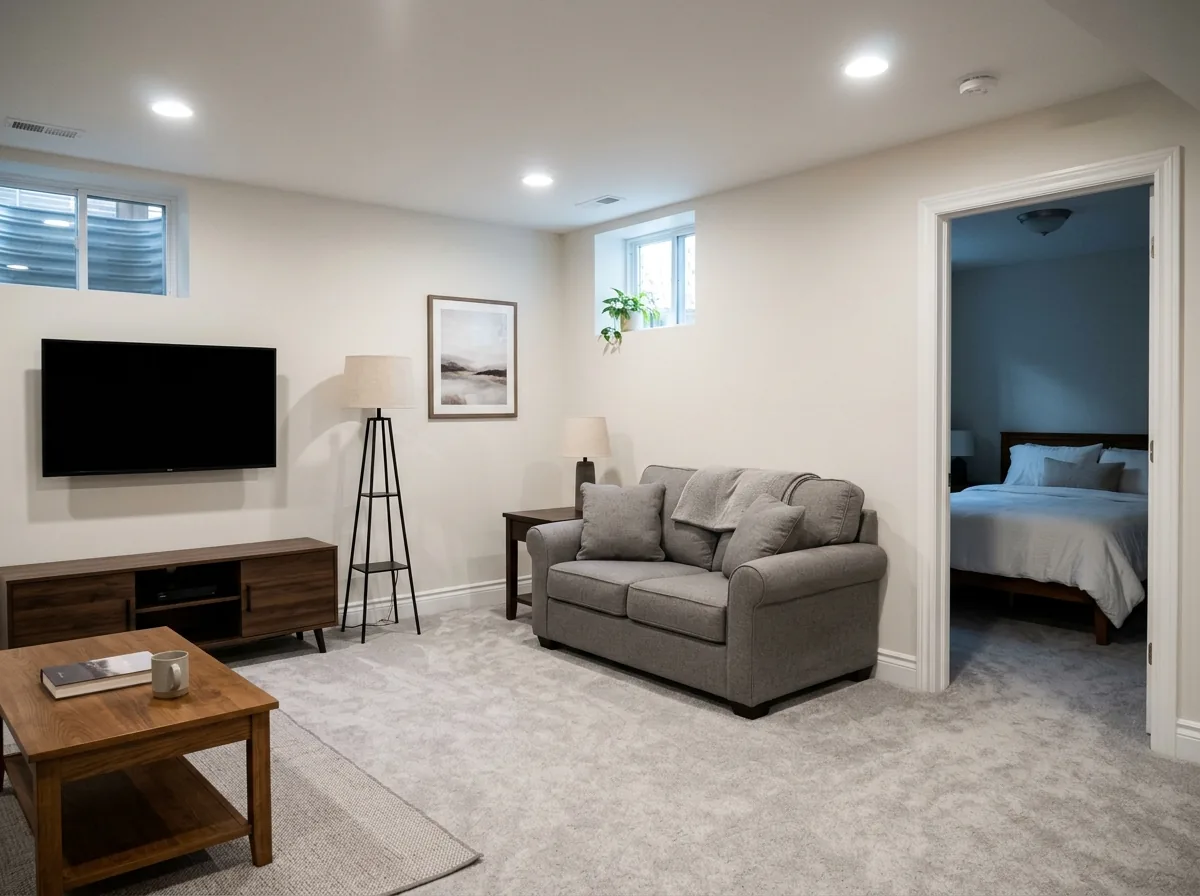
A separate sitting room gives a relative space that isn't their bedroom. Both rooms are habitable space, so each needs at least 70 sq ft, 7 ft in every direction and a 7 ft ceiling. Only the bedroom needs the escape opening.
- Heat: each room able to hold 68°F at 3 ft above the floor
- Layout: put the sitting room, not the bedroom, under the upstairs kitchen or family room
Why Pueblo homeowners call Pueblo Basement Finishing
- Free to call or send the form
- One local contractor gets your request, not a bidding list
- Ask for each trade and the permit fee as its own line
- Tie payments to passed inspections, the last one to the final
Basement In-Law Suite Rules in Pueblo: Suite or Second Unit?
The paperwork depends on whether the suite stays part of your house or becomes a second home inside it.
One dwelling
a bedroom, bath and sitting room that share the house's kitchen. It gets the same SoCoBD building permit as any basement finish, and an owner who lives in the house can pull a homeowner permit.Accessory dwelling unit
a suite with cooking, sleeping and sanitation of its own. Colorado's HB24-1152 lists the City of Pueblo as a subject jurisdiction. Those cities must allow one ADU inside, attached to or detached from a single-family home, through administrative review, and they can't ban ADUs between 500 and 750 sq ft.Two-family dwelling
if the building is reviewed as two dwelling units, the 2021 IRC calls for 1-hour fire-rated walls and floors between them. Ask SoCoBD which way your plan will be read before the ceiling is designed.
Renting the suite later changes the permit rules, since SoCoBD homeowner permits are only for an owner's primary residence. That path is covered on the apartment page.
Basement In-Law Suite Safety for an Older Relative
For a relative who sleeps downstairs, these are the items to check on the drawings and again at the final walk-through.
Alarms
smoke alarms in the bedroom and outside it, and CO alarms near the door, all interconnected with the house (alarm rules on the bedroom page)Furnace and water heater
not in the bedroom or bathroom unless sealed in an enclosure with outdoor combustion air and a self-closing doorEscape opening
a well cover that lifts from inside with no tool or extra force, and a ladder in any well deeper than 44 inStair lighting
the 2021 IRC wants interior stairs lit to at least 1 footcandle on the treads, with a wall switch at each floor level once there are six or more risers. Add a lit path to the bathroom at night
Ask for a floor plan that labels each room's use. That's what SoCoBD's basement guide asks for, and it settles the suite-or-unit question on paper before anything is built.
Tell us who will live in the suite and what they need day to day. The free request connects Pueblo homeowners with one independent builder near you, who can price the layout.