
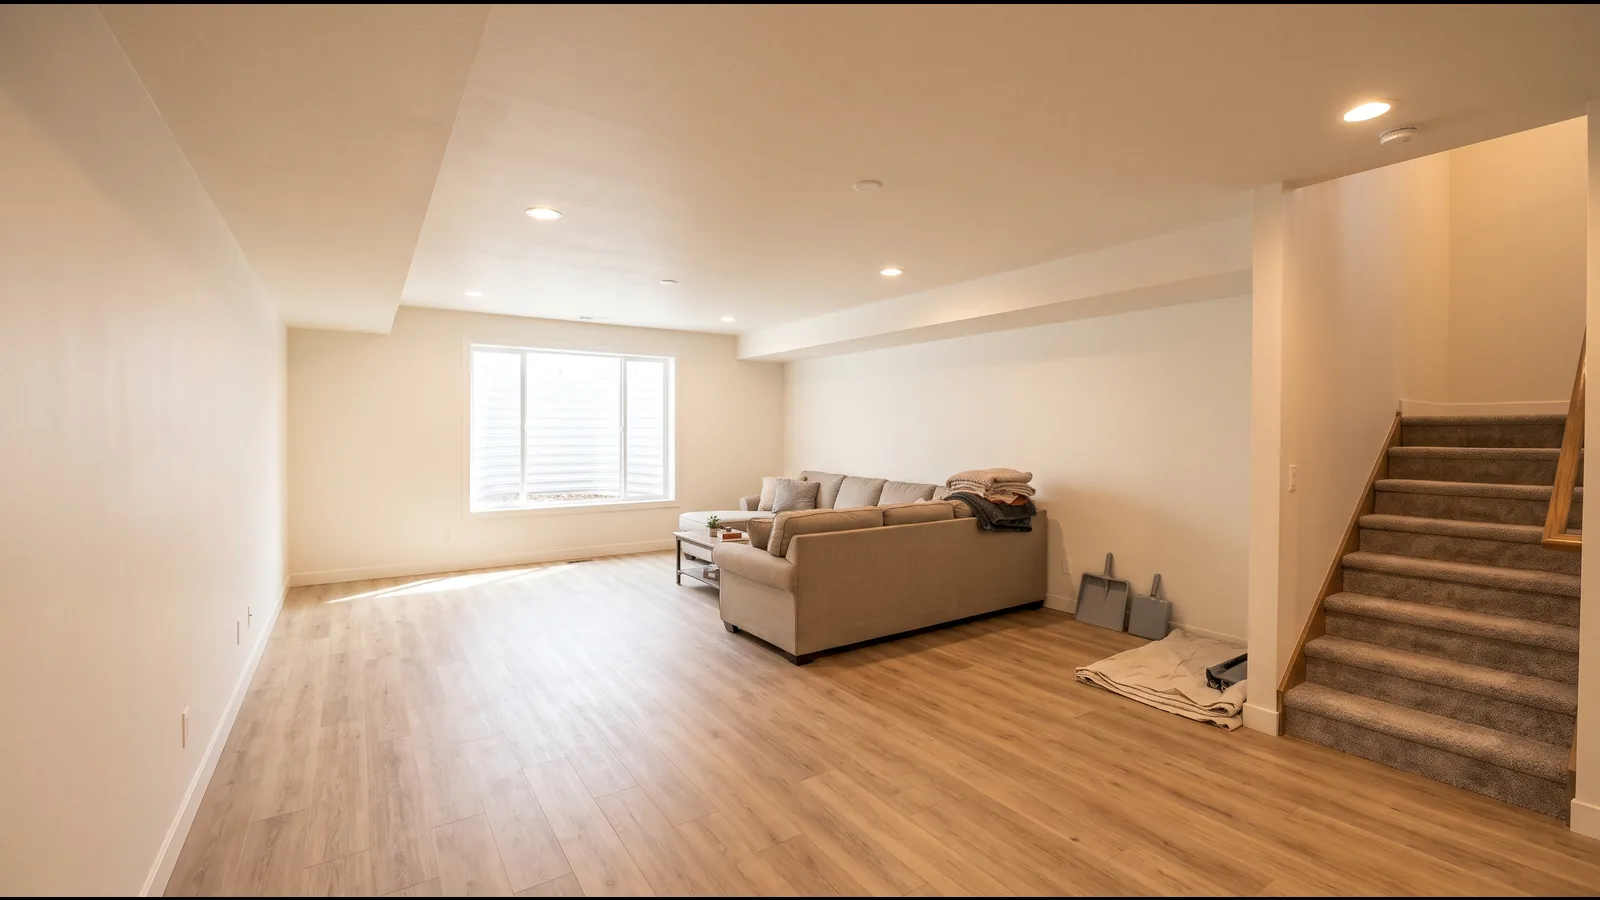
Basement Finishing and Remodeling Services in Pueblo
Most Pueblo houses are old enough that their basements have a history. The median home in the city was built in 1965, and about 72% went up before 1980. Many of the basements in those houses still have bare concrete, low ducts or old paneling. Here are the main kinds of basement work, largest projects first.
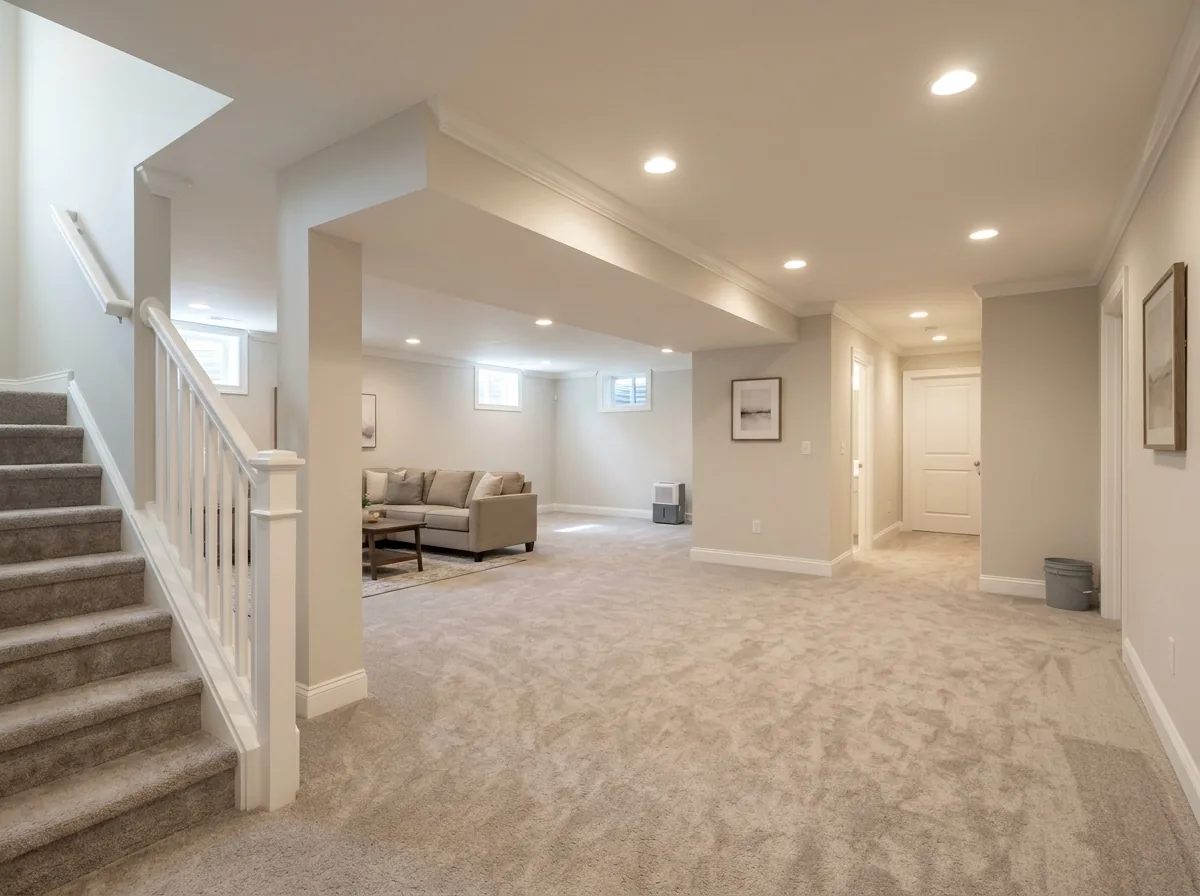
Full Basement Finishing
A full finish takes a concrete shell to living space: insulation on the foundation walls, framing, wiring, drywall, a ceiling, flooring, doors and trim. National guides put it at roughly $30 to $50 per square foot (HomeGuide) or $7 to $23 (HomeAdvisor). The two guides are far apart, and HomeGuide says size and the number of rooms drive its range. One open room costs less than three rooms with doors, closets and a hallway.
See basement lighting and electrical for the wiring side of a full finish.
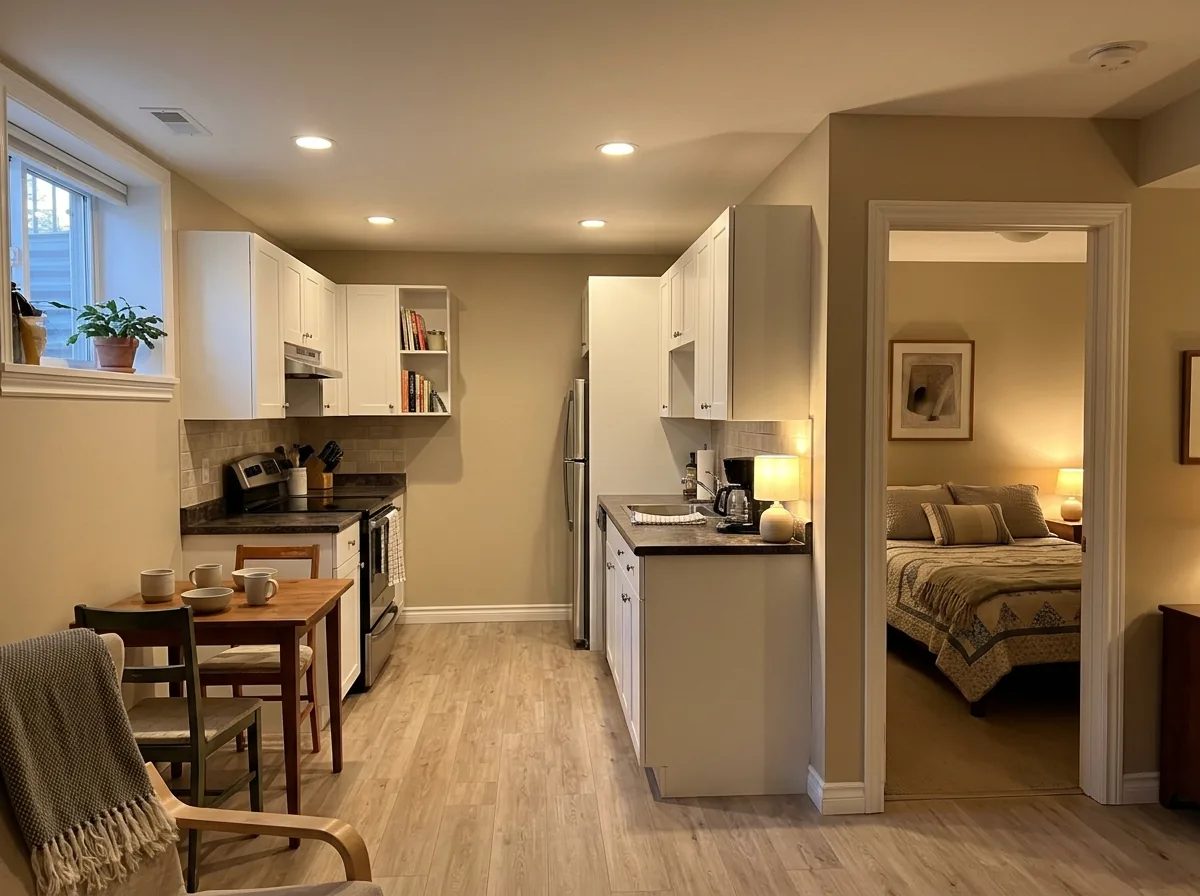
Basement Apartments and In-Law Suites
An in-law suite pulls most of the big-ticket items into one project: a bedroom with an egress window, a full bathroom, a kitchenette and often a separate entrance. HomeGuide puts a kitchenette alone at $5,000 to $20,000. Renting it out is a separate question, covered under rental owners below.
See basement in-law suites for a family member's space, or basement apartments when a tenant will live there.
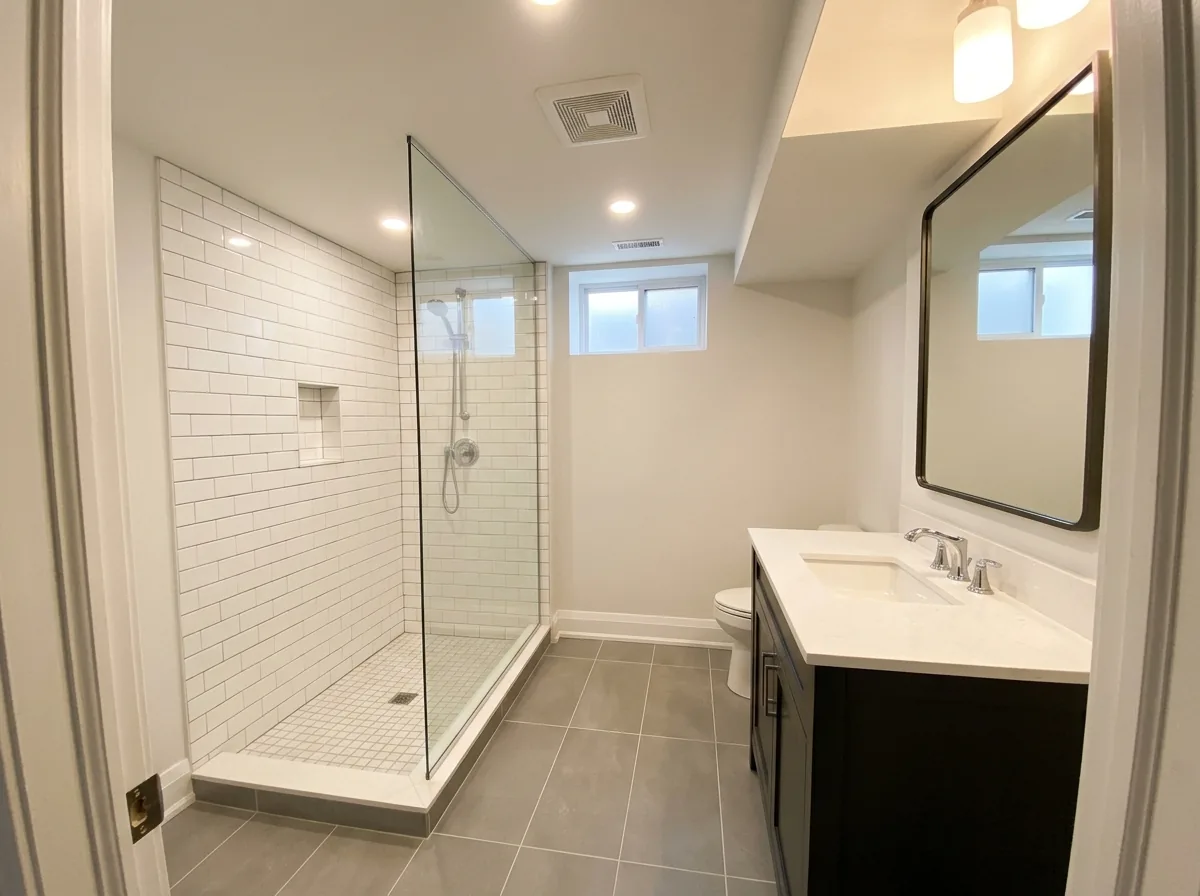
Basement Bathroom Additions
A full basement bathroom runs about $10,000 to $25,000 in national guides, and a half bath about $3,000 to $10,000. The first question is where the drain goes. If the builder left a rough-in stub in the slab, the toilet and shower connect to it. If not, the slab gets cut and trenched, or an ejector or up-flush pump lifts waste to the sewer line. Plumbing alone is priced at about $450 to $1,800 per fixture. The exhaust fan and plumbing sub-permit come with it.
See basement bathroom additions for pumps, venting and fixture clearances.
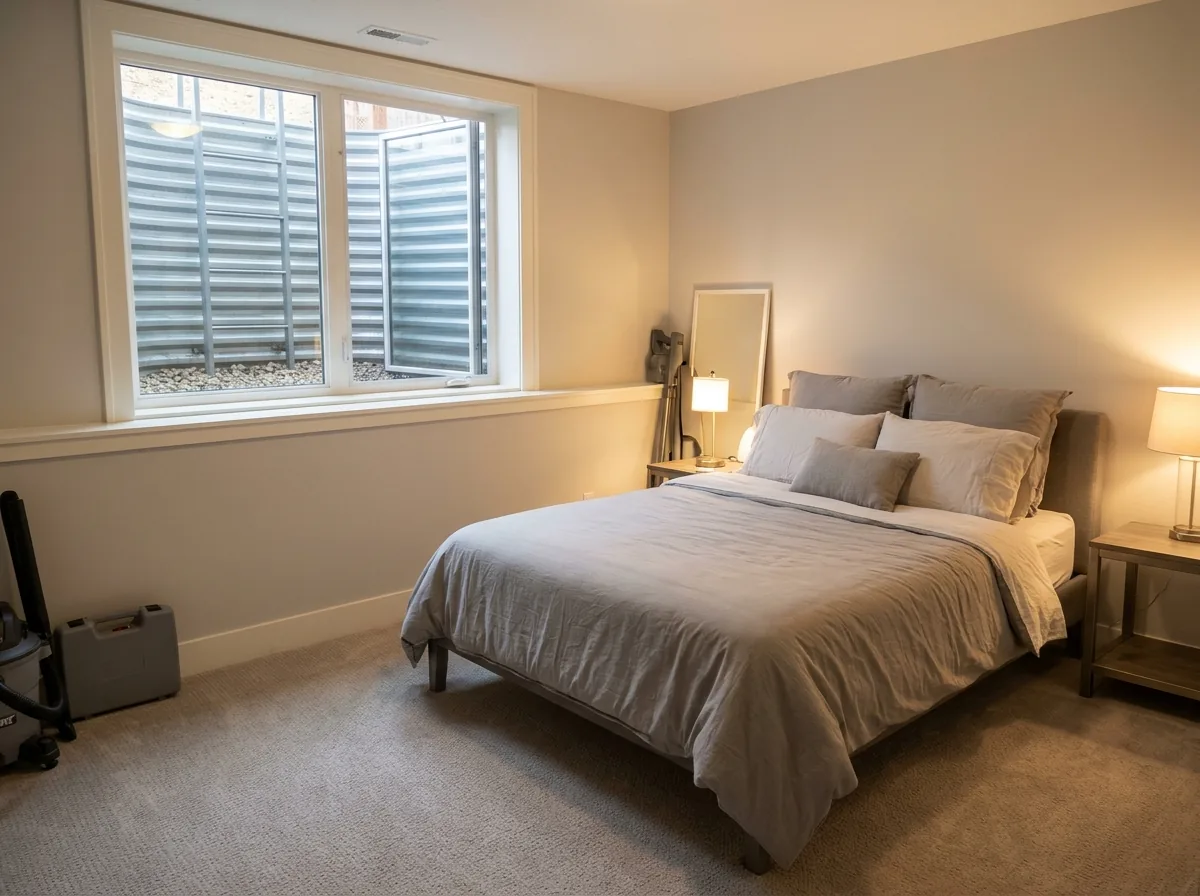
Basement Bedrooms and Egress Windows
A basement room only counts as a bedroom if someone can climb out of it in a fire. The 2021 IRC that SoCoBD enforces sets the numbers:
- Net clear opening: at least 5.7 sq ft
- Opening height and width: at least 24 in high and 20 in wide
- Sill: no more than 44 in above the floor
- Window well: at least 9 sq ft, 36 in out from the wall, with a ladder or steps if it's deeper than 44 in
HomeGuide puts a bedroom at $3,000 to $12,000. An egress window ranges from about $2,000 to $8,000 depending on whose guide you read and how much foundation has to be cut.
See basement bedrooms for room size, heat and alarms, and egress window installation for the well and the cut.
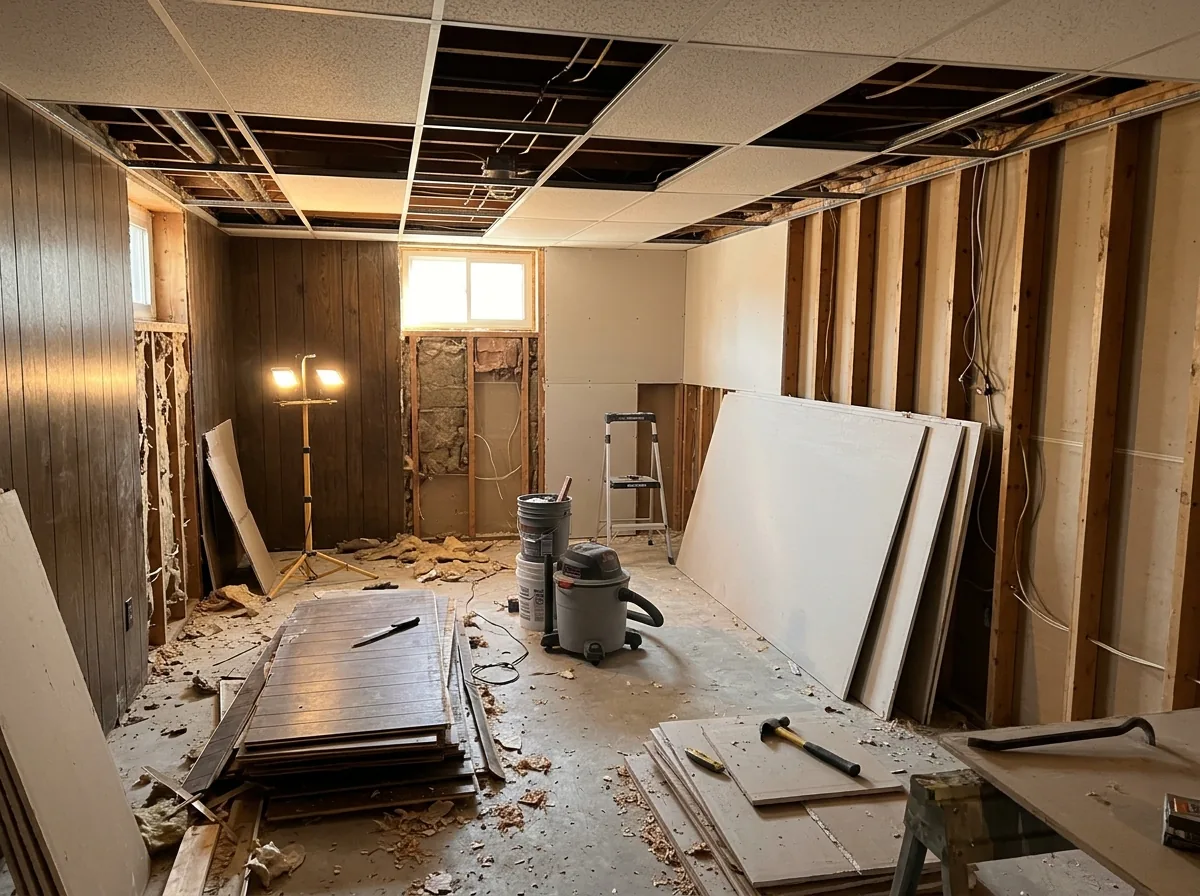
Basement Remodeling and Renovation
A basement finished decades ago usually needs more than paint. Dark paneling comes down, a sagging drop ceiling gets replaced and old wiring gets checked. Often the room layout changes too. HomeGuide puts remodeling a finished basement at $25 to $65 per square foot, or $12,500 to $37,500 for a typical job. Tear-out sometimes uncovers walls nailed straight to the slab, which is worth fixing while they're open (see Basement Insulation and Framing below).
See basement renovation for tear-out and permits, or basement stairs if the old staircase needs rebuilding.
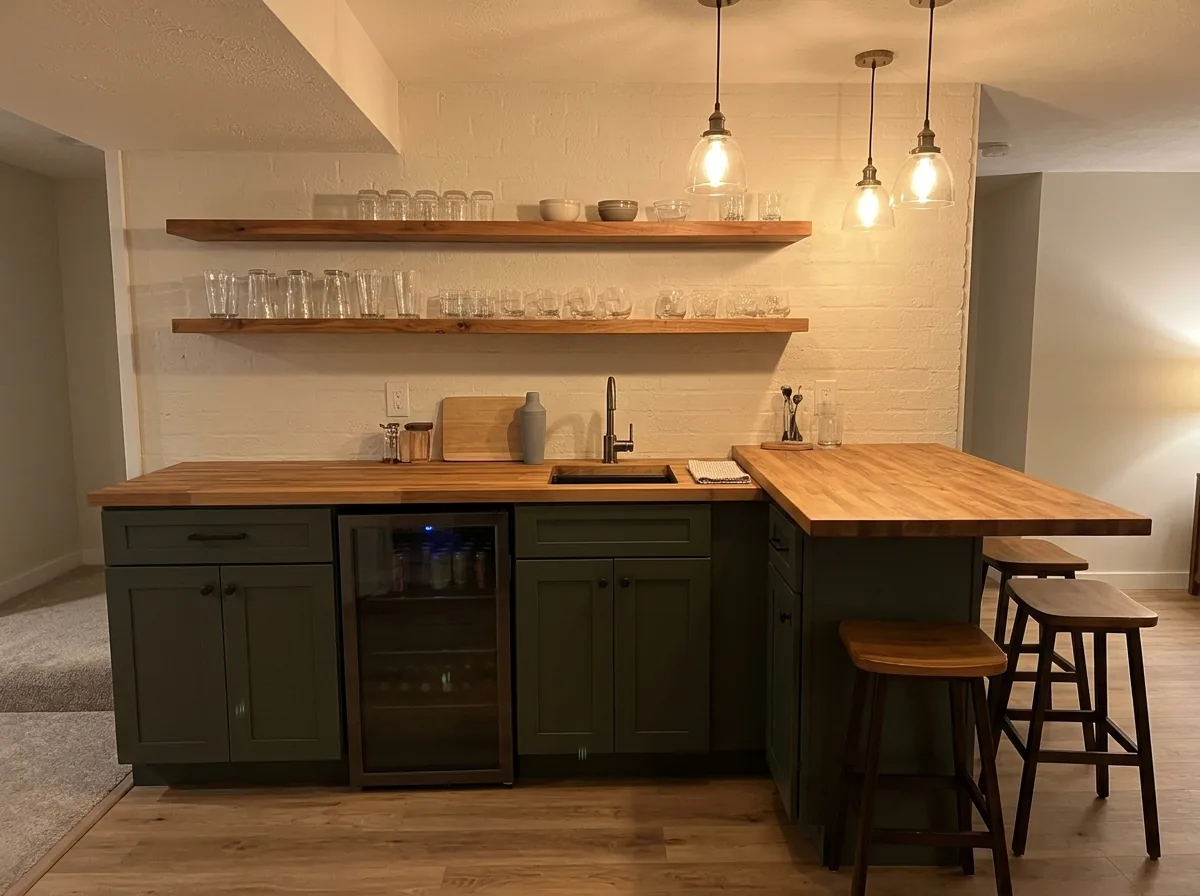
Basement Wet Bars and Kitchenettes
HomeGuide puts an average prefabricated wet bar at $2,000 to $12,000 and a custom bar at $10,000 to $30,000. The sink needs a drain, just like a bathroom, so plan the bar near the stack or the rough-in if you can. A kitchenette adds a cooking appliance and its own circuit.
See basement bars for sinks and counters, and basement kitchens when a cooktop is part of the plan.
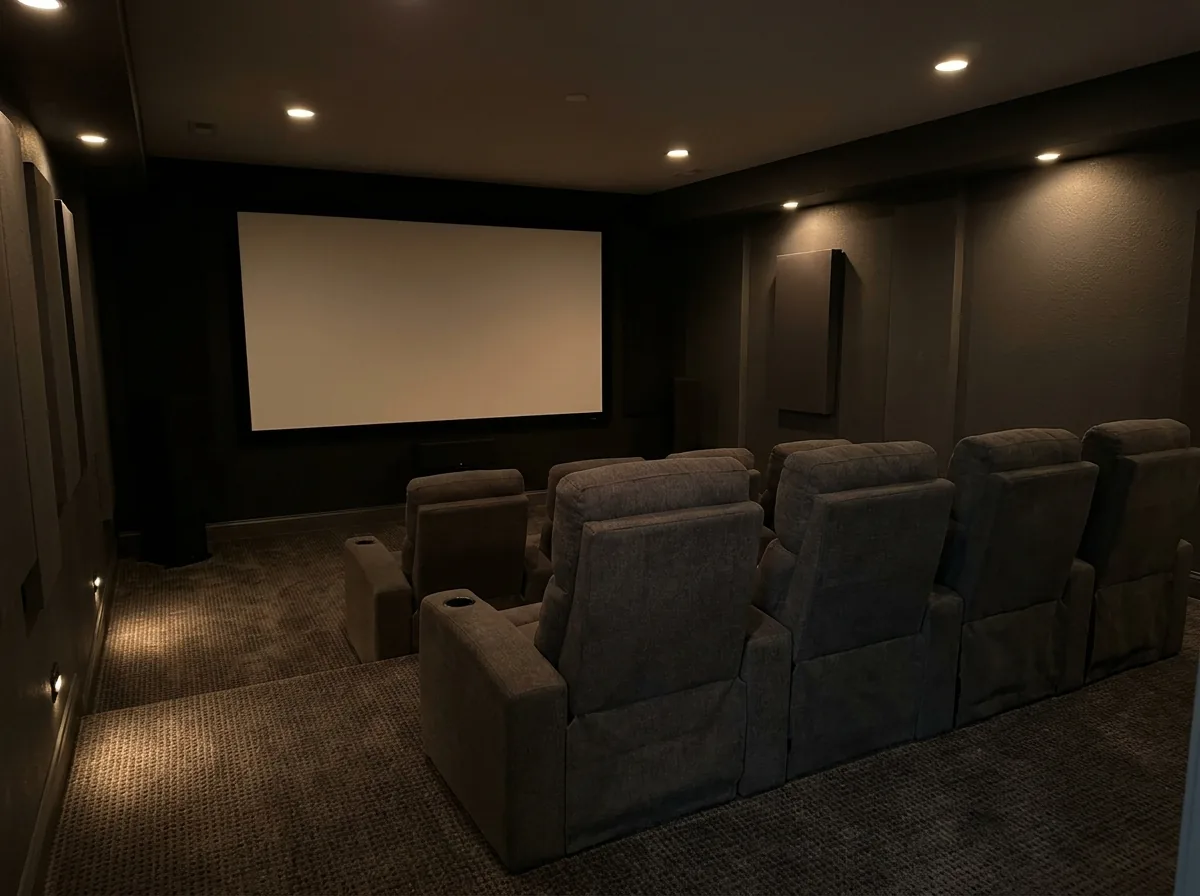
Home Theaters and Media Rooms
Basements suit theaters because they're dark and below the rest of the house. HomeGuide puts a home theater at $2,000 to $42,000, depending on the room size, the equipment and the number of seats. Decide on in-wall speaker wire, conduit for the projector and insulation between the joists for sound before the drywall goes up. After that it means cutting holes.
See basement home theaters for wiring, screens and seating tiers.
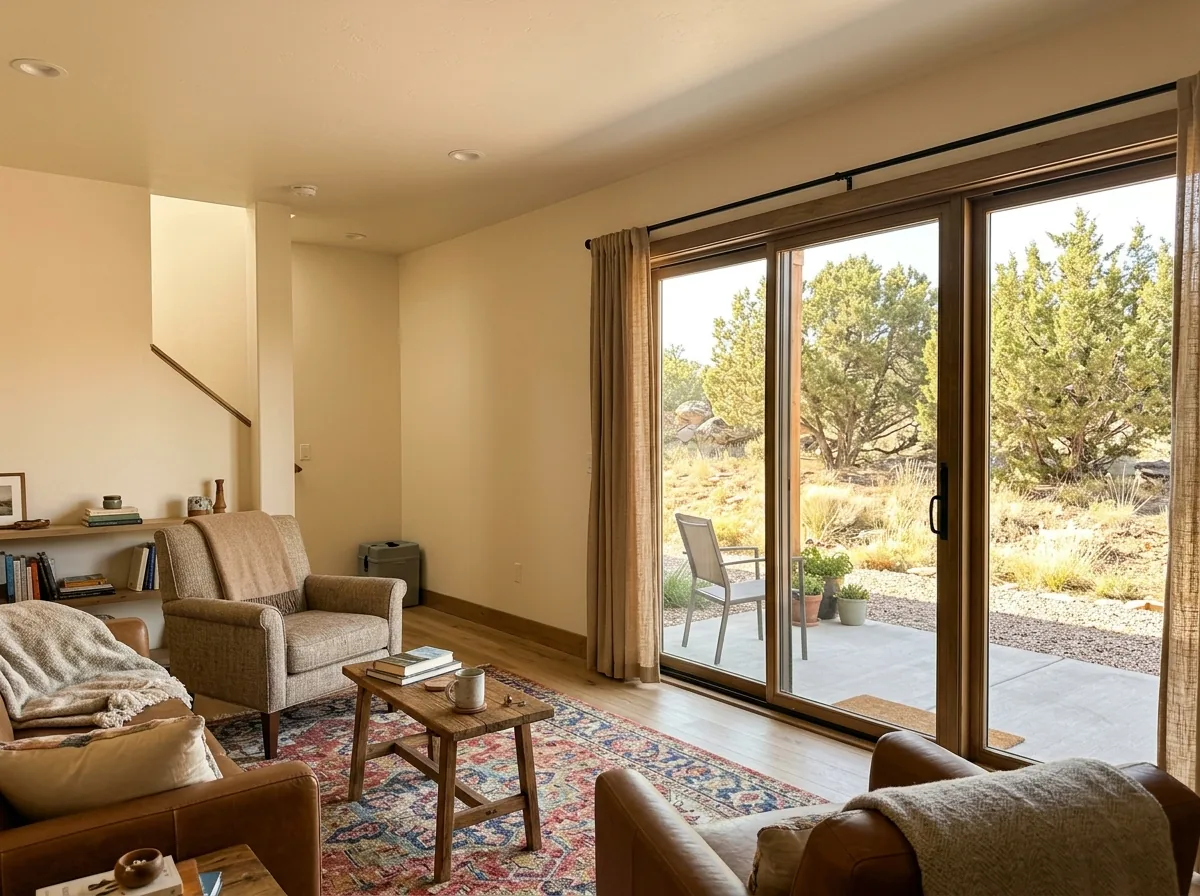
Walkout Basement Finishing
A walkout basement already has a door at grade on the downhill side, so it gets daylight and a way out without digging a well. That makes bedrooms and a separate suite simpler to lay out. Ask how the walkout side will be insulated, since an exposed wall can fall under different energy-code rules than the buried foundation walls.
See walkout basement finishing for the door wall and the patio side.
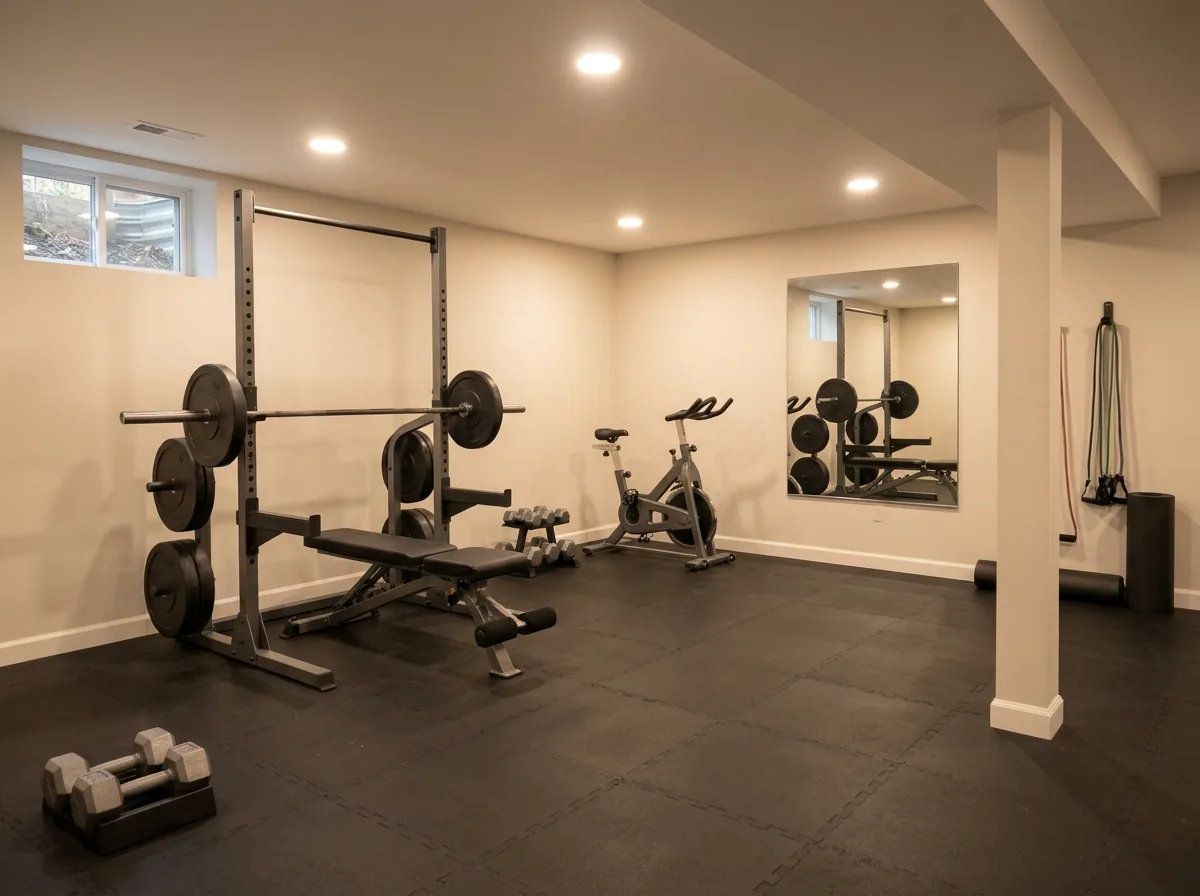
Basement Home Gyms and Offices
A gym on the slab is the sensible spot for heavy weights. Rubber flooring goes straight over the concrete, and ceiling height matters more than in other rooms: check overhead lifts against the 7-foot code minimum before choosing a drywall ceiling. An office needs more outlets than people expect, a network run and a door that closes.
See basement home gyms for flooring under weights, and basement home offices for circuits and network runs.
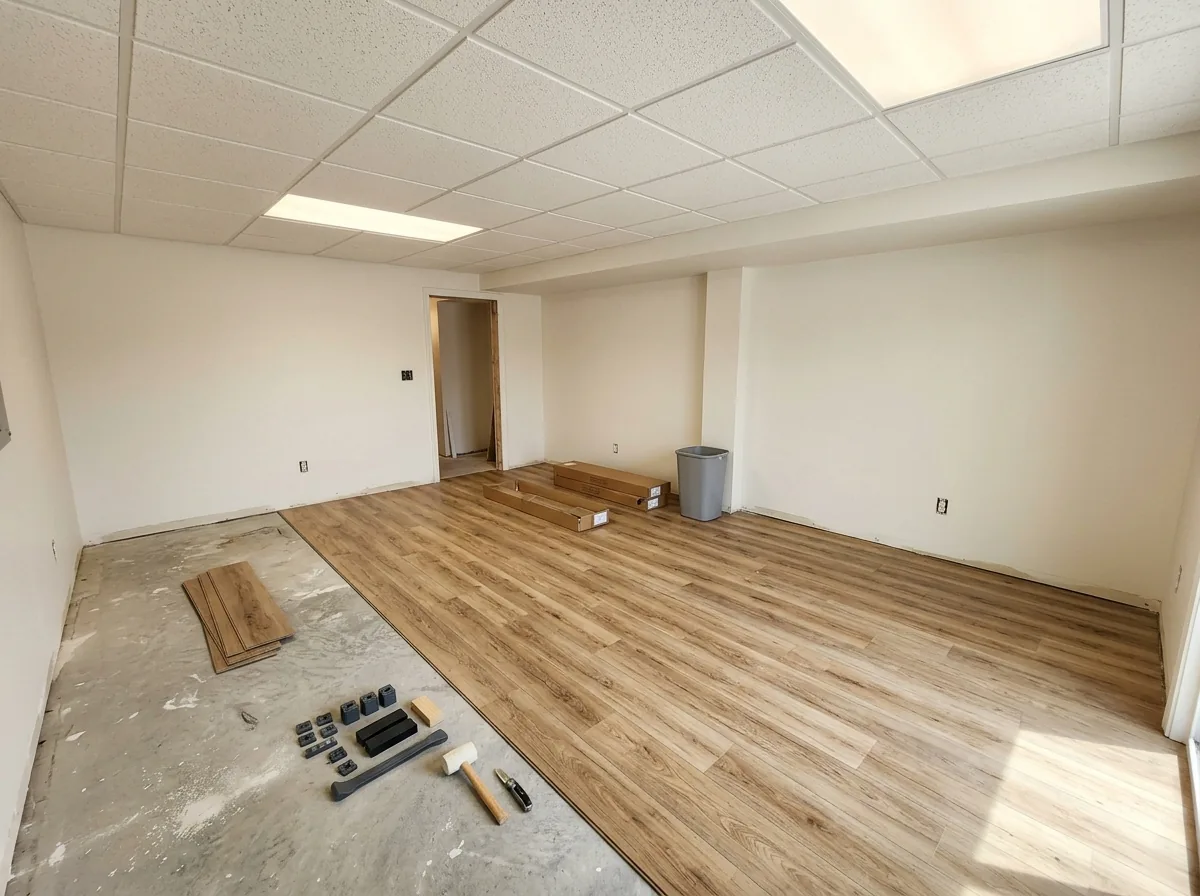
Basement Ceilings and Flooring
A drywall ceiling looks finished and runs about $2 to $4 per square foot in HomeGuide's figures. A drop ceiling costs $4 to $20 and keeps the plumbing and shutoffs reachable. On the floor, luxury vinyl plank at $4 to $16 per square foot handles a concrete slab well. Carpet runs $2 to $8. Measure under the lowest duct first: that height decides whether a drywall ceiling still leaves enough head room.
See basement ceilings for height rules and basement flooring for what works over a slab.
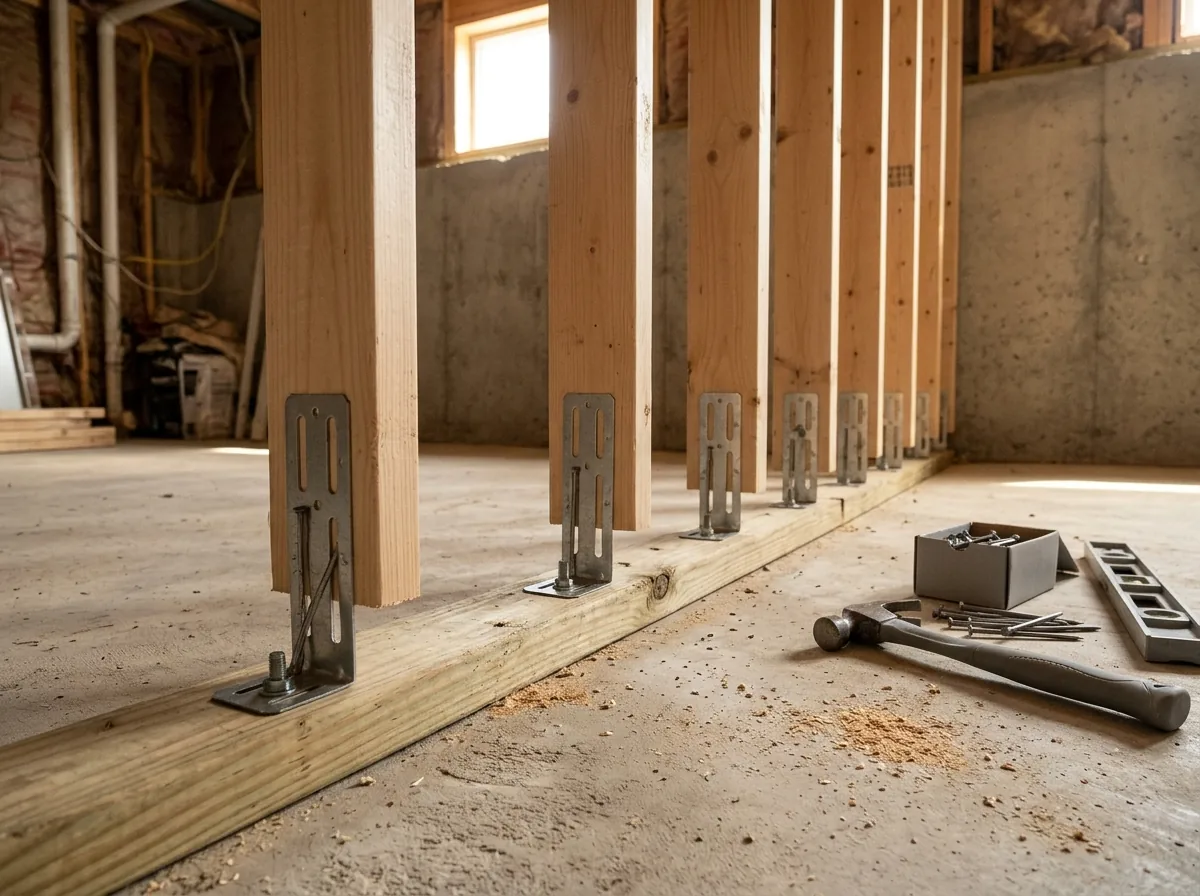
Basement Insulation and Framing
Pueblo County is in climate zone 5B, and under the 2021 IECC that SoCoBD adopted, basement walls need R-15 continuous insulation, R-19 in the stud cavity, or R-13 plus R-5. Framing has a local catch. The Colorado Geological Survey says swelling clay runs under Front Range cities as far south as Pueblo, and it can lift a basement slab. Non-bearing walls should hang from the joists above, with a void at the floor, rather than being nailed to the slab.
See basement framing and drywall for floating-wall details, and basement insulation for the R-value options.
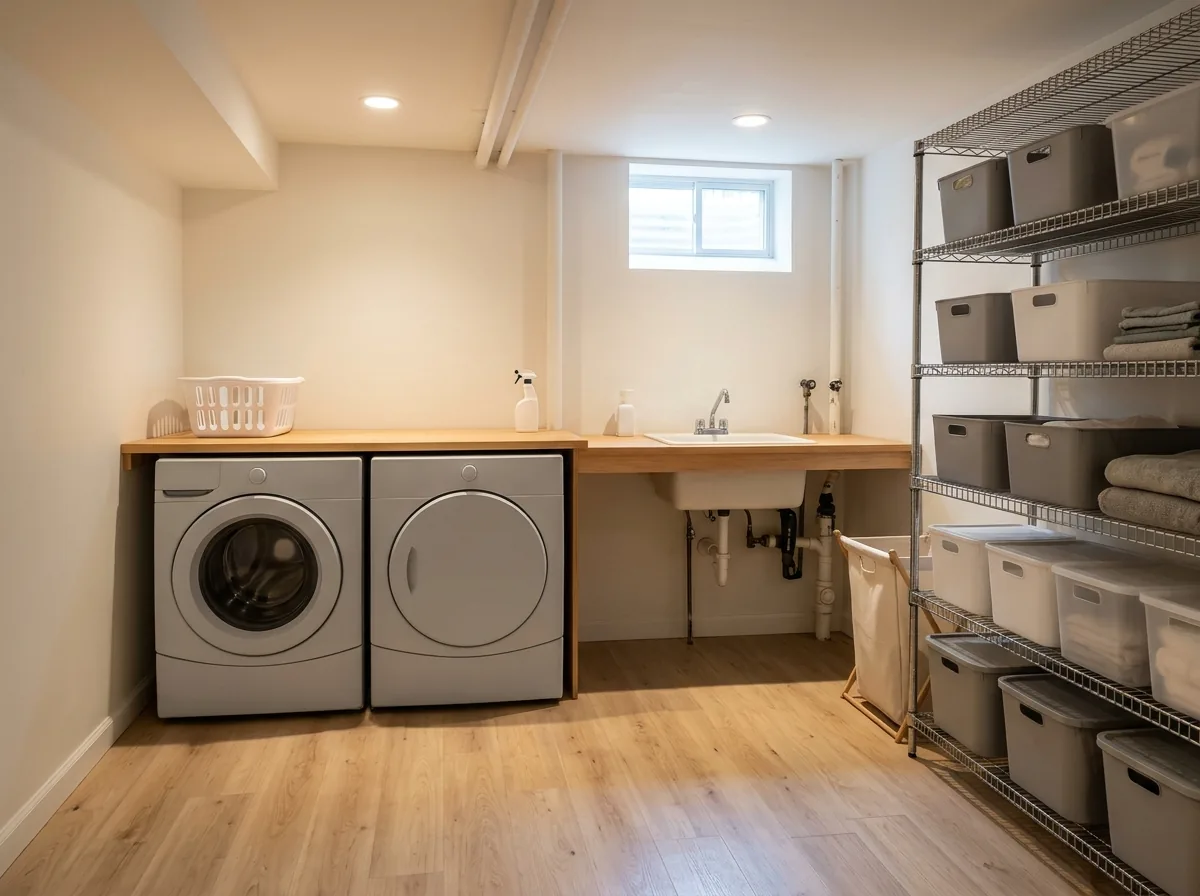
Basement Laundry Rooms and Storage
In a lot of houses the washer, water heater and furnace share one corner of the basement, and that corner can stay plainer than the rooms around it. Closing in a furnace or water heater needs its own permit, because the equipment still needs access, clearance and combustion air. Code lets laundry rooms be 6 feet 8 inches high, a little lower than living space.
See basement laundry rooms for dryer vents and equipment clearances.
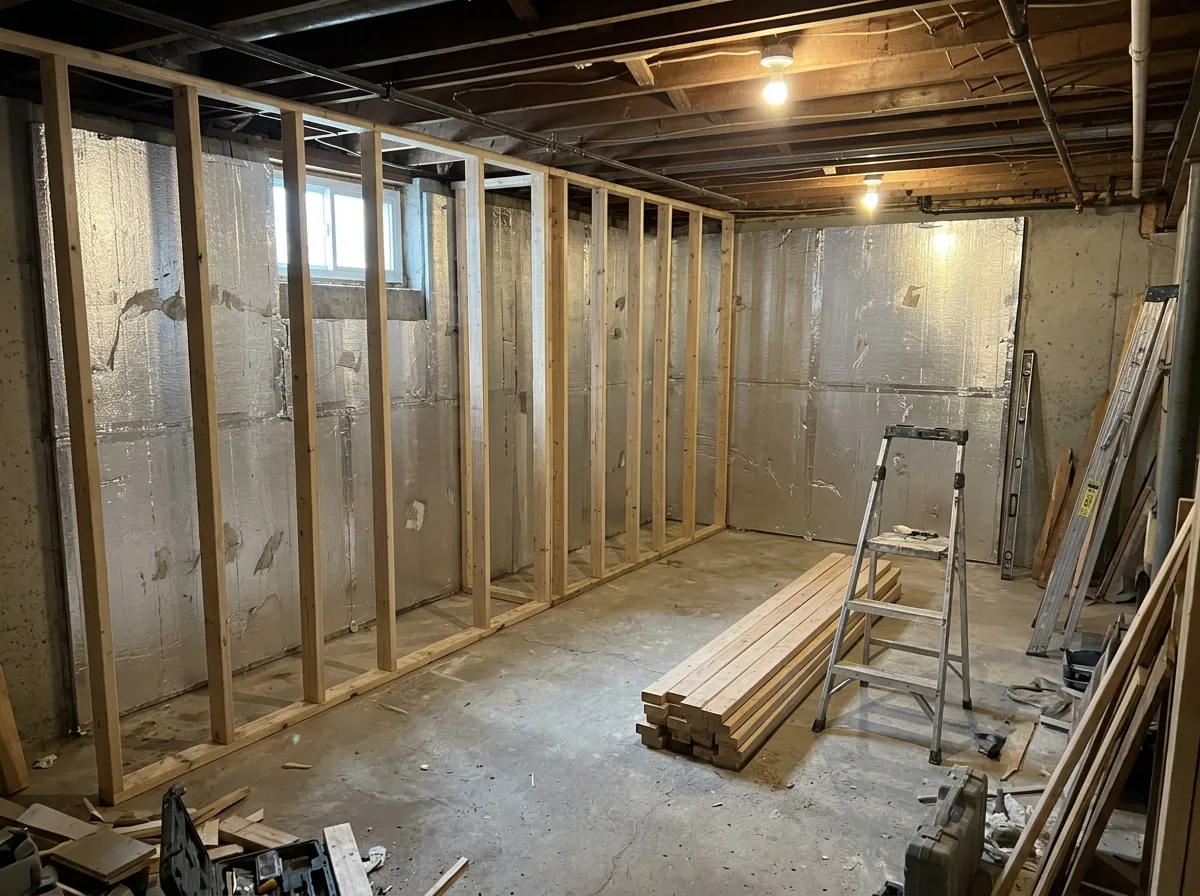
Get a free basement finishing estimate in Pueblo
- Free to call or send the form
- One local contractor gets your request, not a bidding list
- Ask for each trade and the permit fee as its own line
- Tie payments to passed inspections, the last one to the final
Basement Moisture, Radon and Sound Control
These are the parts of a basement job you can't see once it's done, so settle them before anything gets covered.
Radon Testing and Mitigation Before You Finish
EPA maps Pueblo County as Radon Zone 1, its highest band, and CDPHE says about half of Colorado homes test above the EPA's 4 pCi/L action level. Radon gets in through the wall-to-slab joint, cracks and sump openings, the same places a finish covers. CDPHE puts mitigation at $1,300 to $3,000. Running the vent pipe before the walls go up keeps it out of sight. Colorado home sales carry a radon disclosure, so test results and a working system are records worth keeping.
See radon mitigation systems for how a system is laid out in a basement being finished.
Moisture Checks and Vapor Control
Pueblo is dry, at about 12 inches of precipitation a year at the airport, but a slab and foundation walls still pass ground moisture. Look for white mineral staining, damp spots after a storm and a working gutter and downspout line before any insulation goes on. A basement with an active leak needs that fixed first, and finishing over it buries the problem.
See basement moisture control for vapor retarders and dehumidifiers.
Sewer Backwater Valves
The City of Pueblo says houses with basements built after 1978 should have had backwater valves installed, and that owners should check them about once a year. Before a finished floor goes in, ask the plumber whether yours has one and whether it works.
Soundproofing Between Floors
Insulation between the joists and a resilient channel or a second layer of drywall on the ceiling cut the noise from upstairs footsteps. They matter most under a media room or a basement bedroom.
See basement soundproofing for ceiling assemblies and ratings.
Basements for Landlords and Rental Owners
About 36% of Pueblo's occupied homes are rented. When the basement is for a tenant or a buyer, the paperwork matters as much as the finish.
Rental Unit Conversions
The City of Pueblo issues homeowner permits only for an owner's primary residence, so a basement built for rent needs a licensed contractor on the permit. Whether a separate dwelling unit is allowed at all is a zoning question, so ask the city before you design a second kitchen or entrance.
See basement apartments for what a rental unit needs.
Pre-Sale Basement Finishes
Colorado sale contracts carry a radon disclosure: the seller passes on known test results and says whether a mitigation system is installed. A finish done before listing should leave a test record, the permit and the final inspection sign-off for the buyer's agent.
How a Basement Finishing Project Works
STEP 01
Call or send the form
Give the basement's square footage, the rooms you want, whether there's a bathroom rough-in in the slab and whether anything is finished already. Photos of the walls, ceiling and mechanical area help.
STEP 02
Walk-through and written scope
A good walk-through covers measurements, ceiling height under the ducts, signs of moisture and where the drain lines run. A written scope is also what you compare a second estimate against.
STEP 03
Design and permit
Rooms, egress windows and the bathroom get laid out, and the permit is pulled with SoCoBD. For an 800 sq ft basement, the 2026 fee table works out to roughly $614 for the building permit, plus $50 for each plumbing, mechanical or electrical sub-permit (our own calculation from SoCoBD's published table).
STEP 04
Framing, rough-ins and inspections
Walls are framed, wiring, plumbing and ductwork run, and fireblocking goes in. Ask SoCoBD which inspections your permit needs and book them before insulation and drywall cover anything.
STEP 05
Drywall, finishes and final inspection
Drywall, ceilings, flooring, doors and trim come last, followed by the final inspection, with smoke and CO alarms in place. Make the last payment after the final inspection passes.
Basement Finishing Cost in Pueblo
These are national cost-guide ranges, not quotes. We found no Pueblo or Colorado price survey. A written scope from someone who has seen your basement replaces them.
| Project | Typical national range | Source |
|---|---|---|
| Finish an unfinished basement | $15,000-$75,000 (HomeAdvisor average about $32,000) | HomeAdvisor, HomeGuide |
| 1,000 sq ft, open plan / three rooms | $30,000-$40,000 / $40,000-$50,000 | HomeGuide |
| Remodel a finished basement | $25-$65 per sq ft | HomeGuide |
| Full basement bathroom | $10,000-$25,000 (half bath $3,000-$10,000) | HomeGuide |
| Basement bedroom | $3,000-$12,000 | HomeGuide |
| Egress window | about $2,000-$8,000 | HomeGuide, This Old House, Bob Vila |
| Wet bar | $2,000-$12,000 prefab, $10,000-$30,000 custom | HomeGuide |
| Radon mitigation | $1,300-$3,000 | CDPHE |
| City building permit, 800 sq ft | about $614 plus $50 per trade sub-permit | SoCoBD fee table (our calculation) |
Labor is about 20% to 40% of the total in HomeGuide's breakdown.
Things to Know Before Finishing a Basement in Pueblo
Who issues the permit
Since January 1, 2026, the Southern Colorado Building Department (830 N Main St, 719-543-0002) handles permits for the City of Pueblo. The Pueblo Regional Building Department no longer takes new projects.Codes in force
SoCoBD lists the 2021 IRC and the 2021 IECC, plus the 2023 National Electrical Code. Confirm any local amendments with them.Contractor licensing
Colorado has no statewide general contractor license. Contractors must be licensed or registered with SoCoBD (painters, flooring, trim and tile are exempt), and you can check a license at 719-543-0002. Electricians and plumbers also hold state licenses.Alarms
A permitted finish brings smoke and CO alarms into play; the basement bedrooms page lists where they go.Stairs
Code calls for 36 inches of clear width, 6 feet 8 inches of headroom and a handrail once there are four or more risers. Old basement stairs often fall short.Liens
Collect lien waivers from subs and suppliers as you pay; the basement renovation page explains Colorado's lien rule for owners who pay in full.Rebates
Black Hills Energy has offered rebates for basement wall and rim joist insulation. Check the current form before you count on it.
Basement Finishing Service Area in Pueblo
Pueblo Basement Finishing takes basement finishing and remodeling requests from homeowners and rental owners inside the City of Pueblo, where SoCoBD issues the permits. If your address is in unincorporated Pueblo County, the Pueblo County Building Division handles permits instead. Ask which office covers your street before the plans are drawn.