
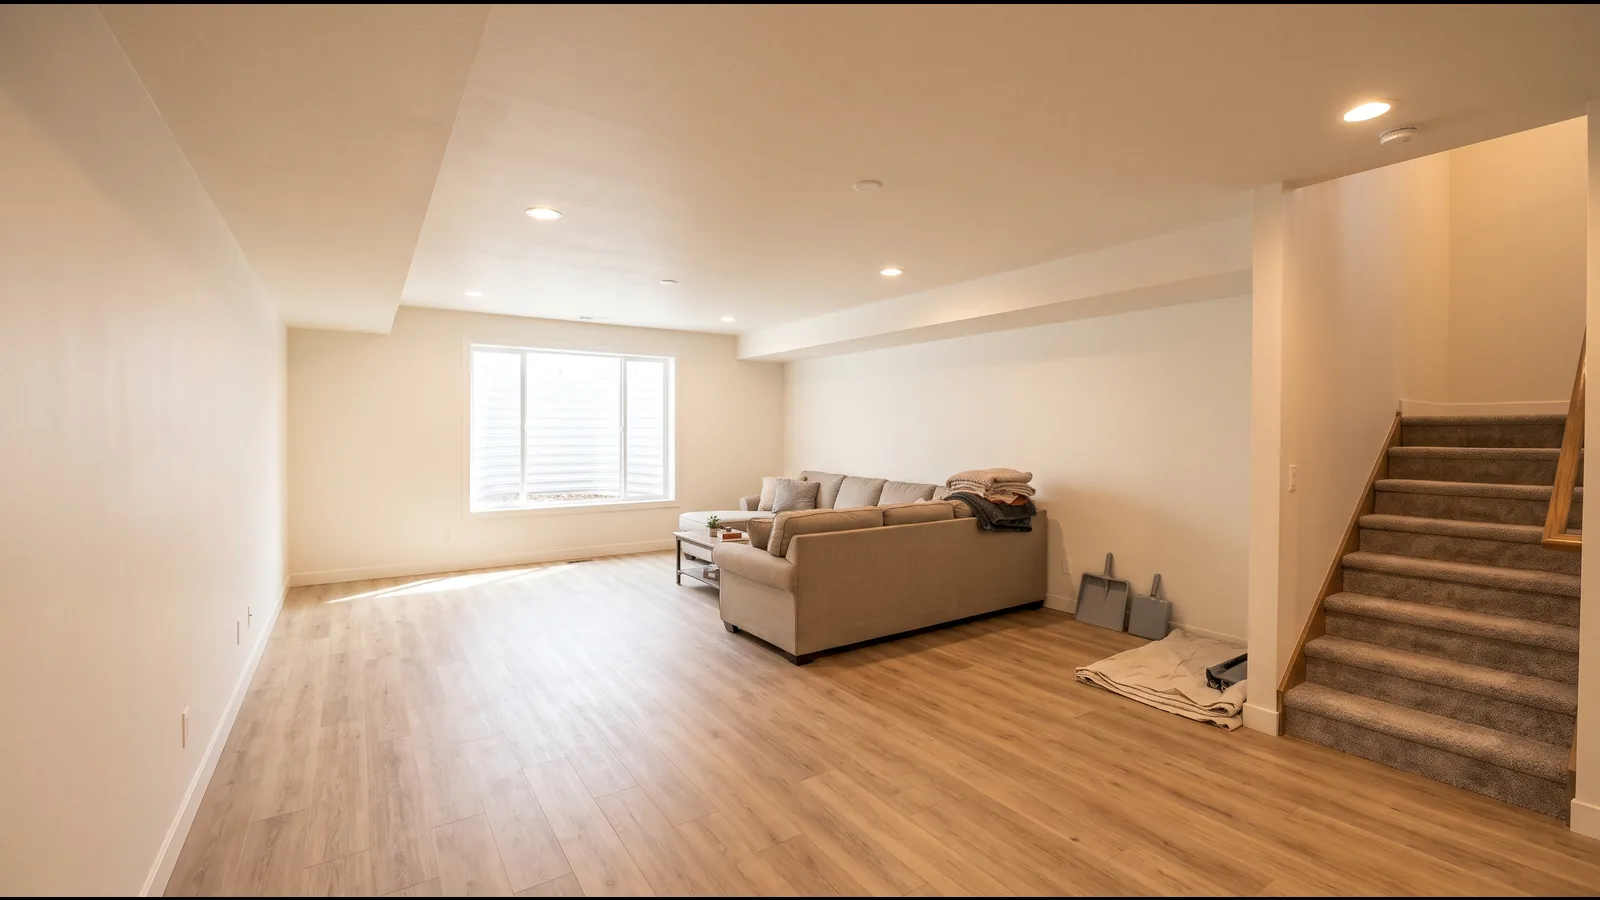
Basement Kitchen Types for Pueblo Homes
HomeGuide notes that a basement kitchen or kitchenette needs plumbing and electrical circuits, whatever its size. What changes between the types below is the cooking appliance, and with it the venting and the wiring.
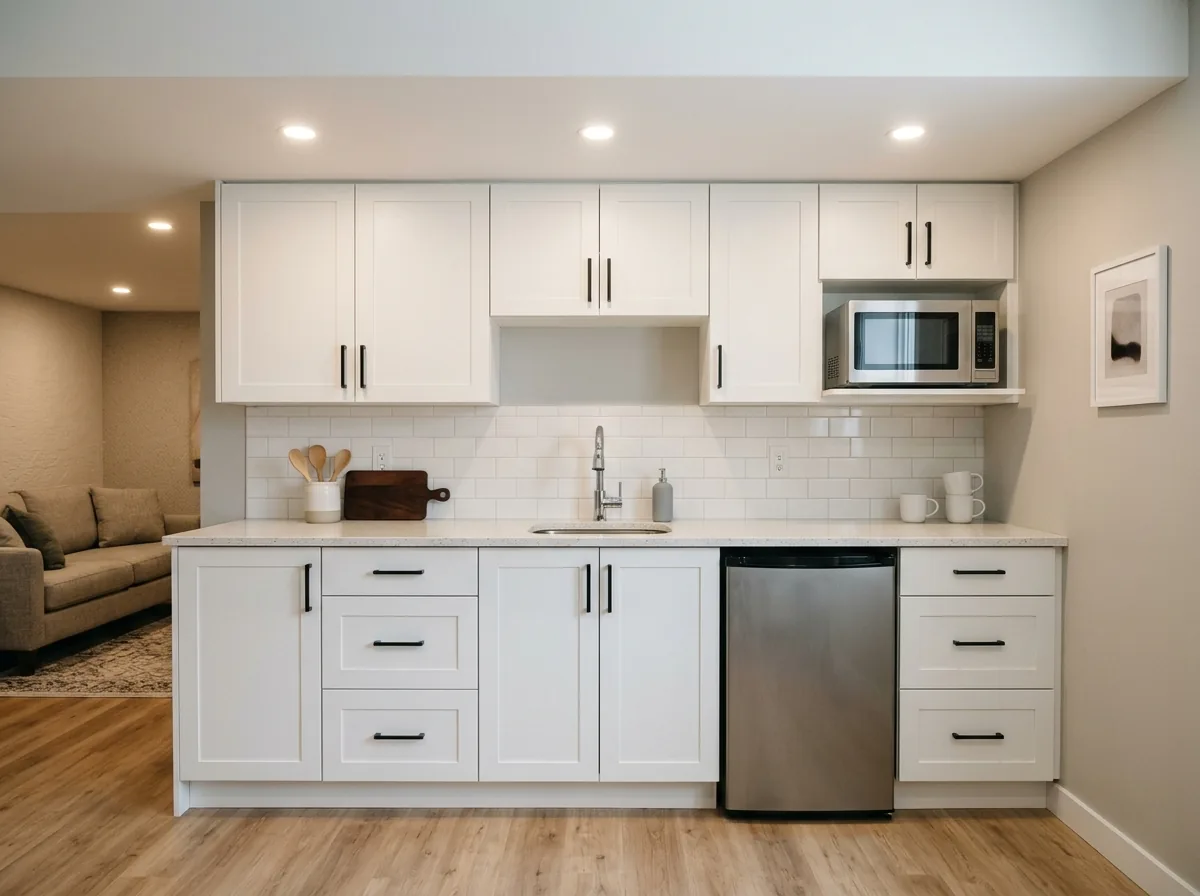
Basement Kitchenette
A kitchenette is a short run of cabinets with a sink, an under-counter fridge and a microwave or a plug-in appliance. With no range, it skips the ducted hood and the range's own circuit. It's the usual choice for a family room or guest area.
- Cost: inside HomeGuide's $5,000-20,000 range for basement kitchens and kitchenettes
- Plumbing: one sink, so one fixture at $450-1,800
- Wiring: GFCI on any outlet within 6 ft of the sink
- Close cousin: a basement wet bar is the same idea, built for drinks instead of meals
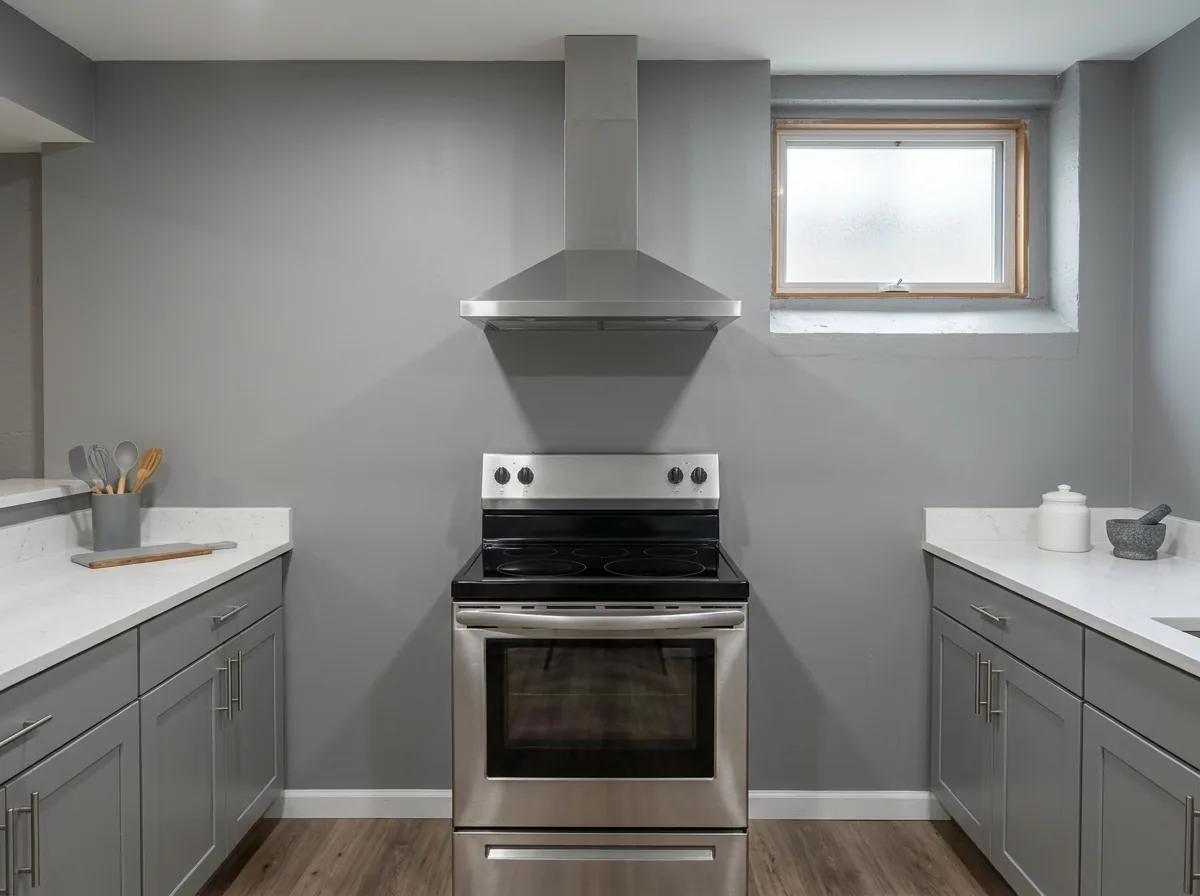
Basement Kitchen With a Range
A full second kitchen adds a range or cooktop, and that brings the venting rules in. The hood's duct has to reach outside, which in a basement usually means a rim-joist or foundation-wall penetration near the range. Plan the range on an outside wall.
- Cost: the same HomeGuide range, with the hood duct and range circuit added to a kitchenette's scope
- Hood: ducted outdoors with a backdraft damper (2021 IRC M1503.3), unless it's a listed ductless model
- Makeup air: required for hoods over 400 cfm where an atmospheric gas furnace or water heater sits inside the air barrier (M1503.6)
- Outlets: the counter receptacles need two or more 20-amp small-appliance circuits
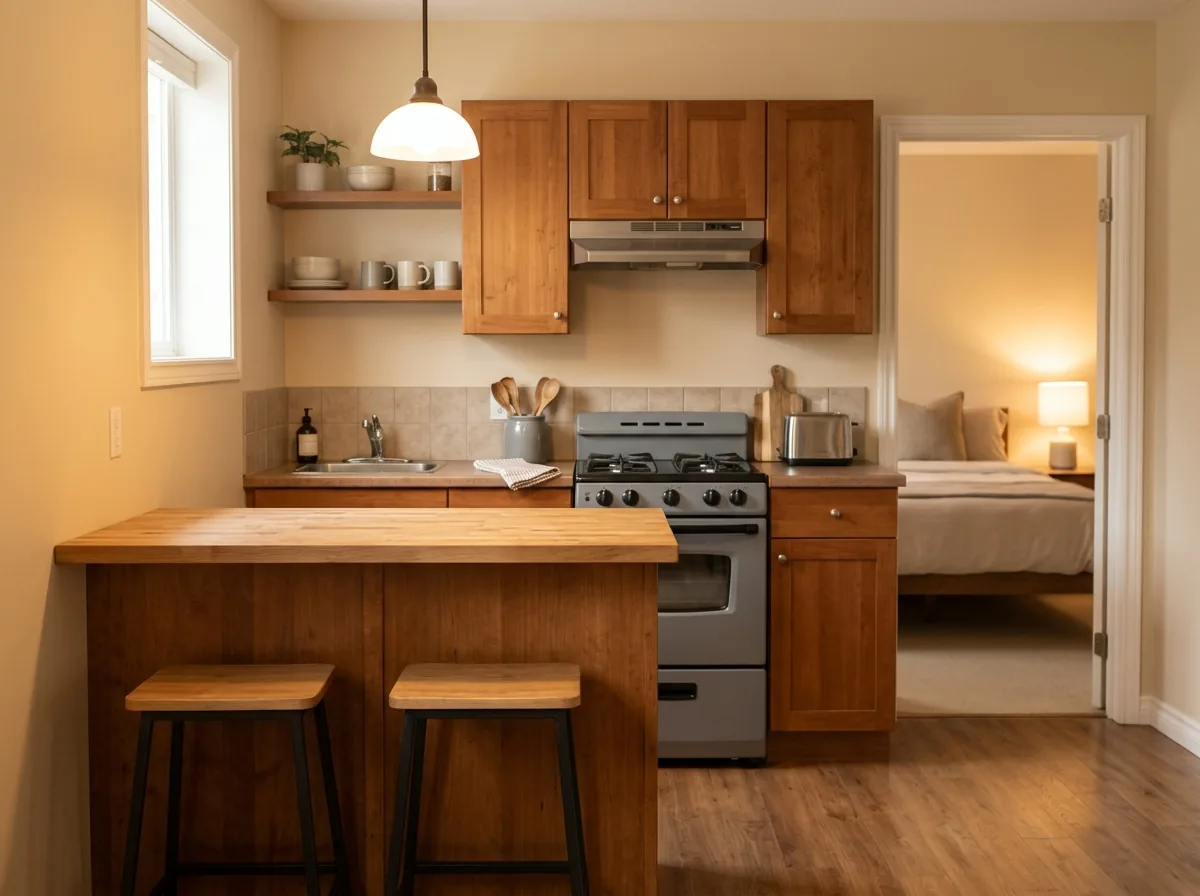
Basement Kitchen for an Apartment or Suite
A kitchen paired with a bedroom and a full bath is a different project on paper. Together they meet the 2021 IRC definition of a dwelling unit, and a dwelling unit's branch circuits may only serve that unit. For family use, see the basement in-law suite page. For a rental, see basement apartment conversion.
- Code status: may be reviewed as a separate dwelling unit
- Wiring: the unit's circuits kept apart from the main house
- Cost: HomeGuide's kitchen range, plus the bathroom and bedroom work around it
Why Pueblo homeowners call Pueblo Basement Finishing
- Free to call or send the form
- One local contractor gets your request, not a bidding list
- Ask for each trade and the permit fee as its own line
- Tie payments to passed inspections, the last one to the final
Basement Kitchen Venting, Light and Circuits
These are the items that decide where a basement kitchen can go, so they belong in the plan before the cabinets are picked.
Outside wall for the range
A ducted hood needs a short, straight run outdoors. An inside wall means a long duct through the joists, or a ductless hood.Makeup air
If the basement holds a gas furnace or water heater that is neither direct-vent nor fan-vented, a hood that moves more than 400 cfm needs makeup air at about the same rate.Light and ventilation
A kitchen counts as habitable space under the 2021 IRC, which asks for glazing equal to 8% of the floor area. For kitchens, the code lets a local exhaust system stand in for openable windows. Artificial light can stand in for the glazing itself.Electrical permit
The new circuits need an electrical sub-permit, and the sink needs a plumbing one, both attached to the building permit SoCoBD issues.Ceiling height
Upper cabinets and a hood eat into headroom. Check the basement ceiling heights before you choose them.
Tell us where the nearest drain is, which wall faces outside and what appliances you want, and we send it on. Ask for a written scope that prices the hood duct and the circuits on their own lines.