
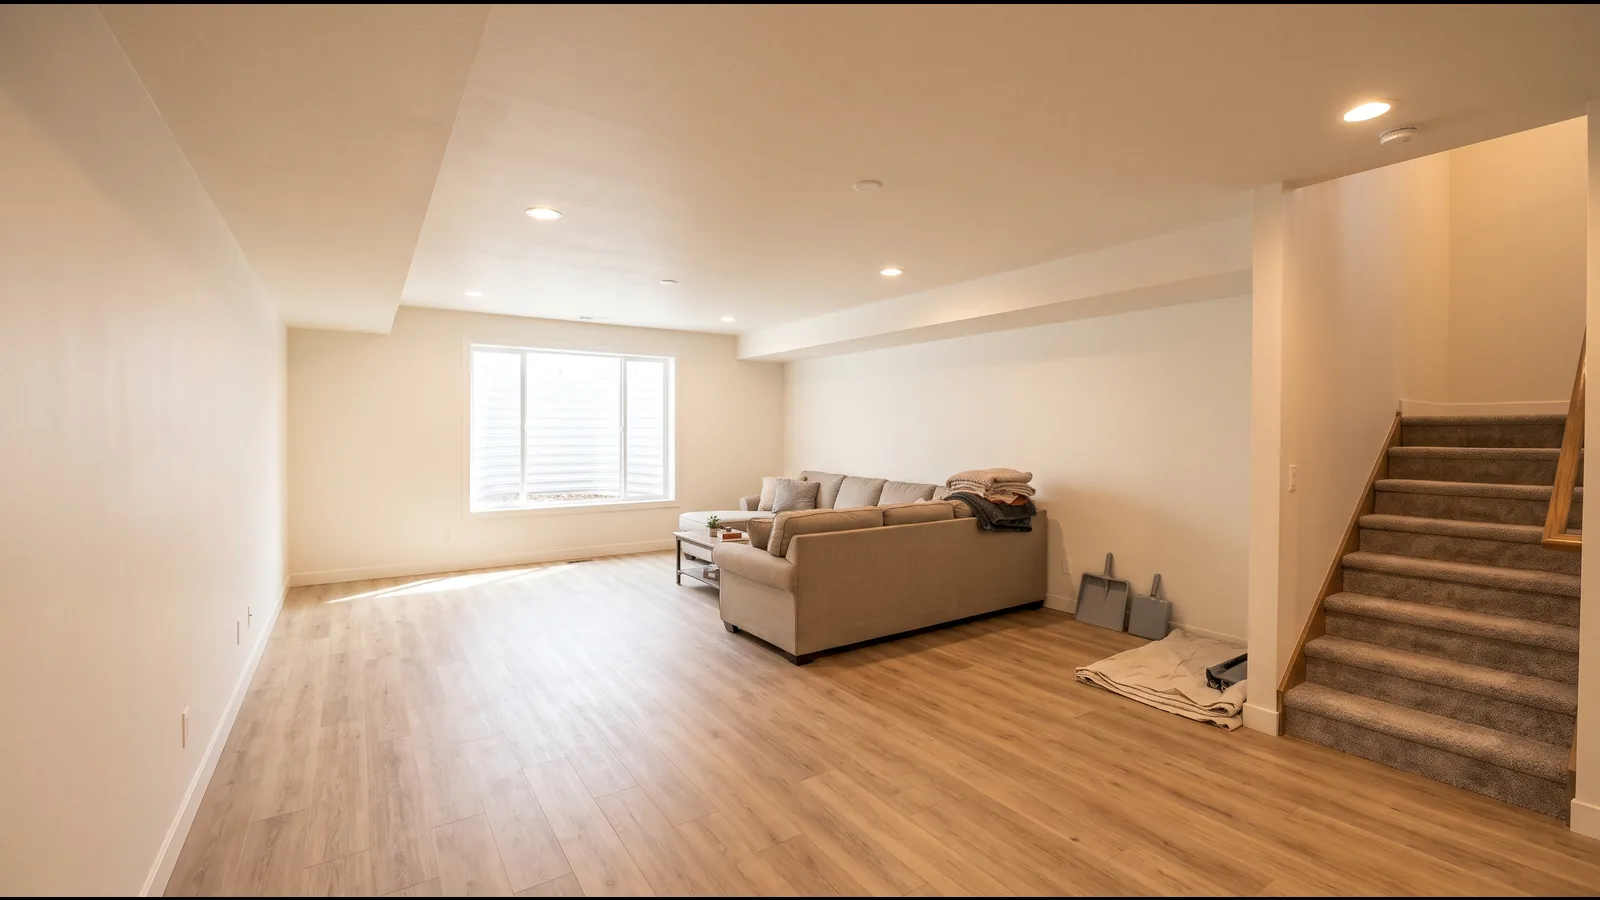
Egress Window Styles, Wells and Escape Doors
The window you pick sets how big the foundation cut has to be. A style that opens fully needs a smaller cut for the same 5.7 sq ft than one where only part of the sash moves.
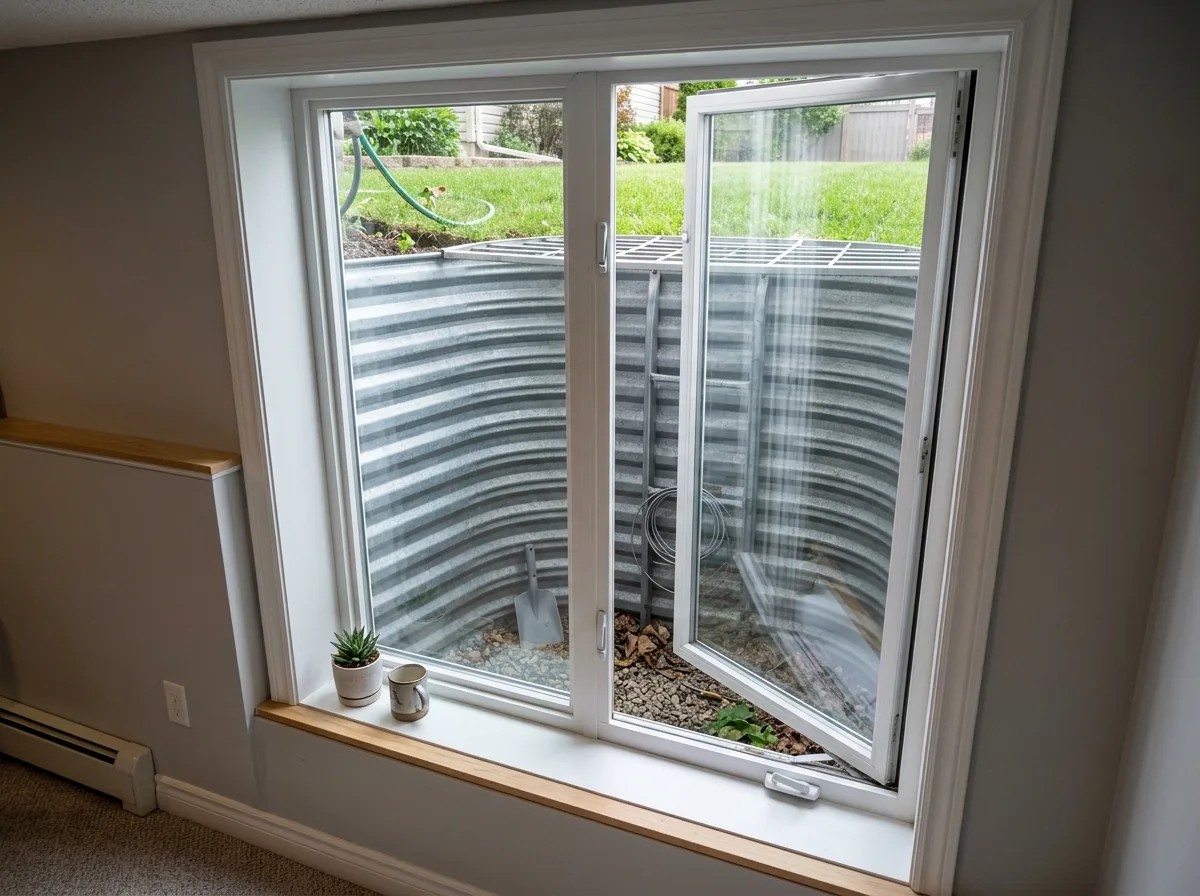
Casement Egress Windows
A casement is hinged on one side and swings out, so nearly the whole frame becomes clear opening. That suits a tall, narrow cut, as long as the well leaves room for the sash to swing.
- At a 20 in clear width, the clear height has to be about 41 in
- The sill still can't sit more than 44 in above the floor
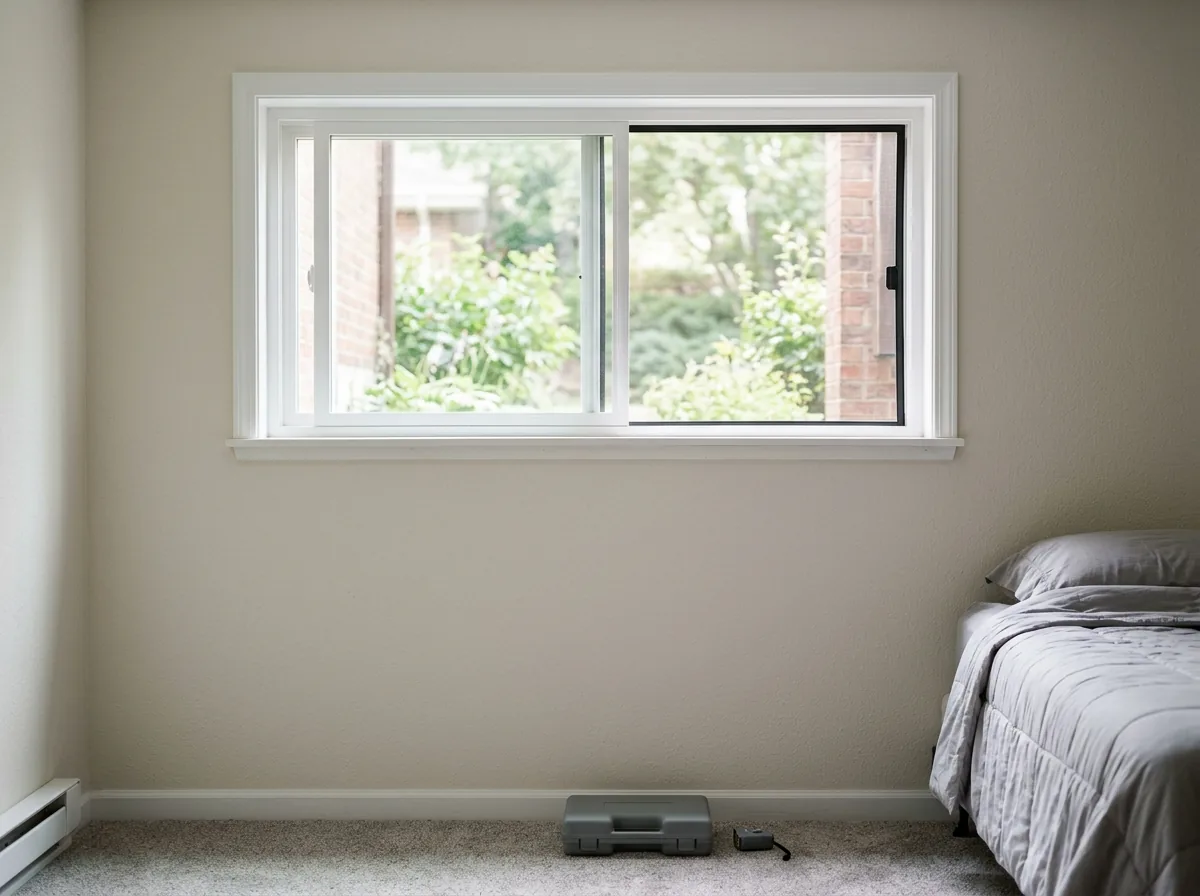
Sliding Egress Windows
A slider moves sideways on a track and never swings into the well. HomeGuide notes it suits walls with little vertical room. Because only one sash moves, the unit has to be wide.
- At a 24 in clear height, the clear width has to be about 34-1/8 in
- No swing clearance needed in the well
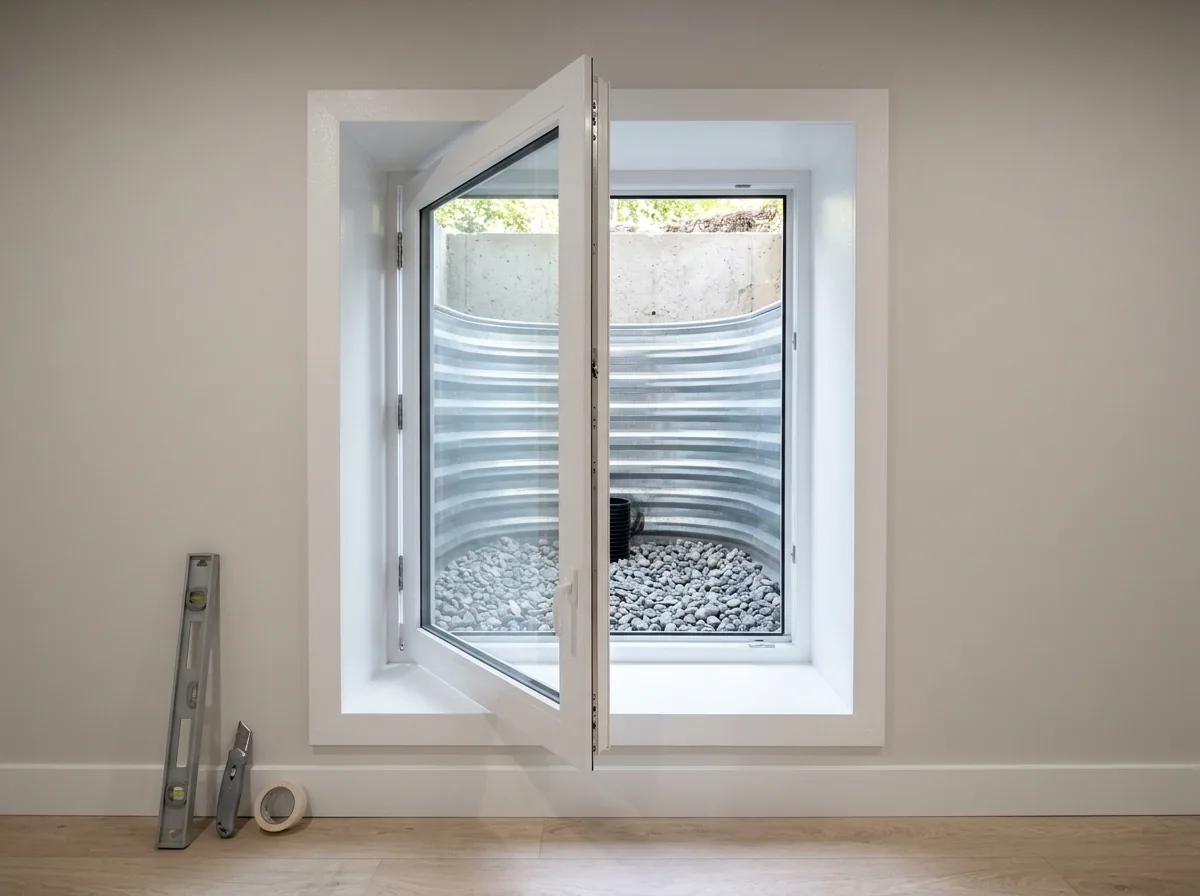
Inward-Swing and Hung Windows
An inward-swing window opens into the room, so it works where the well is too small for an outward swing. Single-hung and double-hung units move their sashes up and down. Single-hung windows tend to cost less, but the clear opening is only the part the moving sash uncovers, so check the net clear numbers before ordering one as an escape window.
- Inward swing: needs clear room inside, so keep furniture and trim out of its path
- Hung windows: tall units are needed to reach 24 in clear height
Window Wells, Covers and Ladders
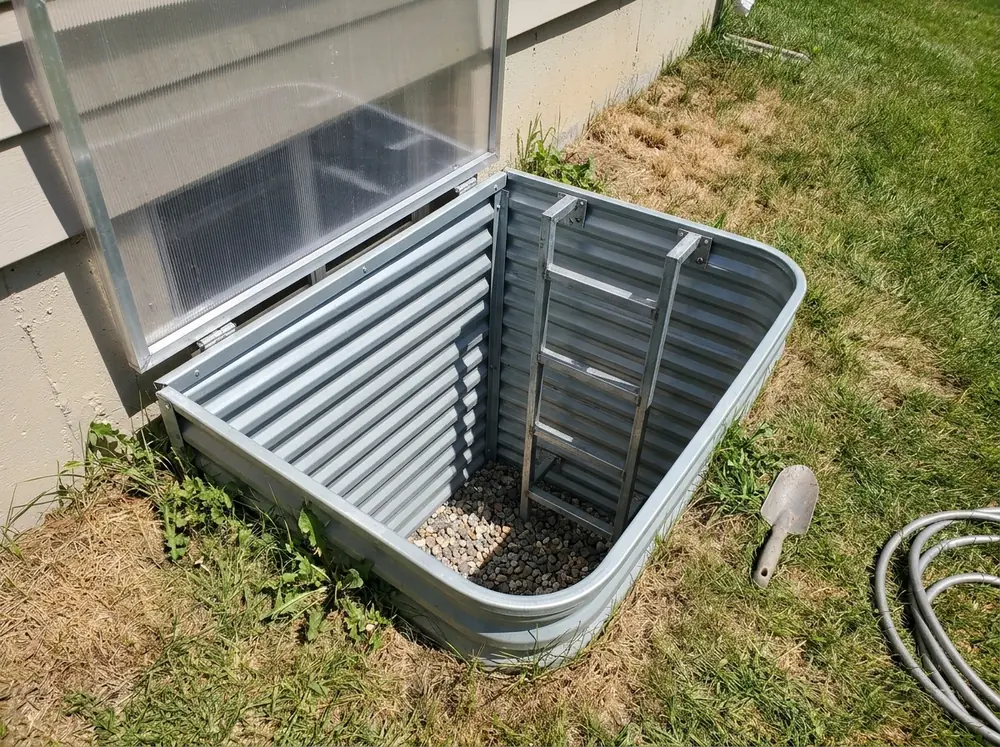
The well holds back the soil and gives a person room to climb out. HomeGuide calls corrugated metal the cheapest option, while stone-look and composite wells cost more. A clear polycarbonate cover keeps snow and leaves out and still lets light in.
- Size: at least 9 sq ft, with 36 in of projection and width
- Ladder: required past 44 in deep; rungs at least 12 in wide, 18 in apart at most
- Covers and grilles: must lift or release from inside with no key, tool or extra force
- Under a deck or porch: a fully open path at least 36 in high and 36 in wide
Egress Doors in Walkout Walls
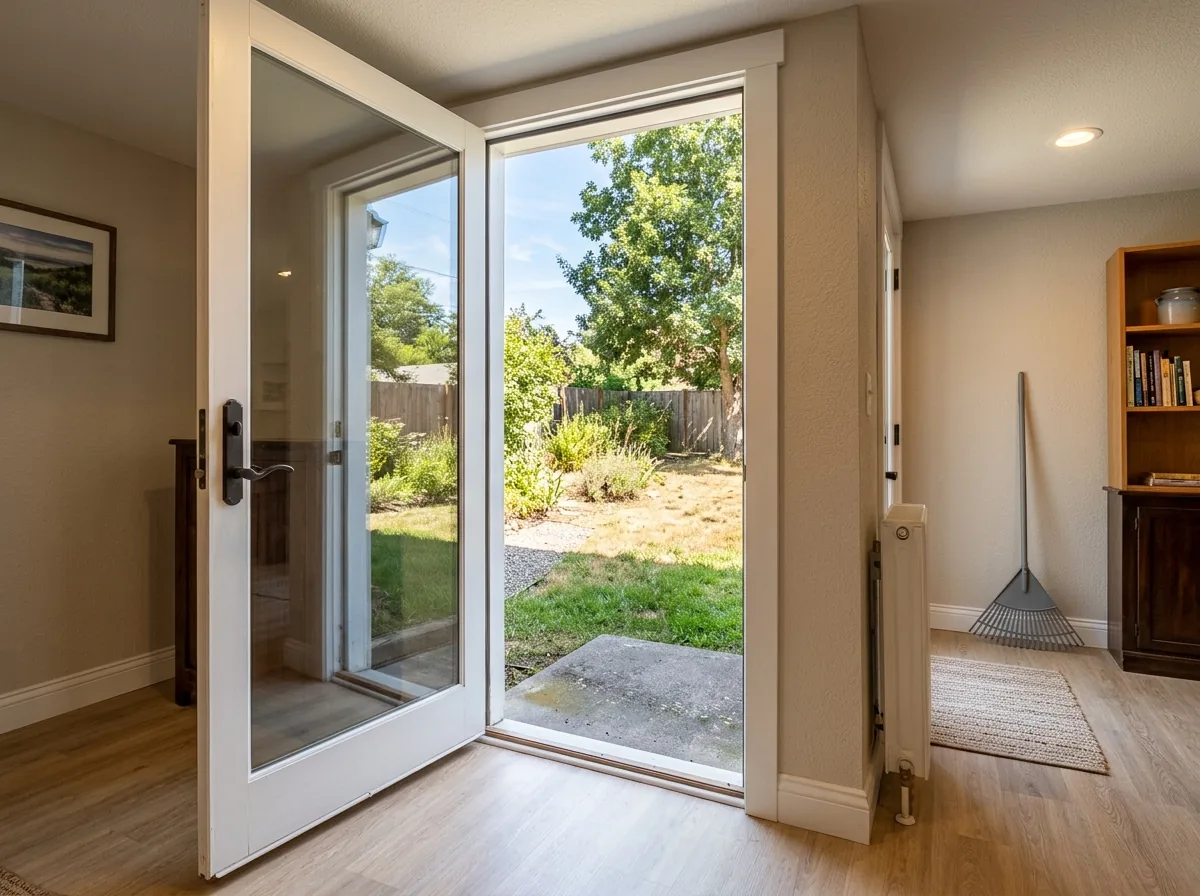
Where the basement wall is exposed on a slope, a door can serve as the escape opening instead of a window. The 2021 IRC accepts a side-hinged or sliding door for this, so no well is needed. Lots with enough grade change for a door are covered on the walkout basement page.
Why Pueblo homeowners call Pueblo Basement Finishing
- Free to call or send the form
- One local contractor gets your request, not a bidding list
- Ask for each trade and the permit fee as its own line
- Tie payments to passed inspections, the last one to the final
Egress Window Installation Steps and Inspections
An egress window is a structural cut in the foundation, so it falls under the basement's SoCoBD permit (how permits and inspections work). The basement-finish guide SoCoBD hands out asks for every window's size and type, the escape windows marked, and the well's clear dimensions and ladder on the floor plan.
STEP 01
Dig the well side
HomeGuide lists excavation first. Shrubs, steps or a patio in the way add cost.STEP 02
Cut the foundation
HomeGuide says poured concrete takes longer to cut and costs more than concrete block.STEP 03
Frame and set the window
The window must open from inside with no key, tool or special knowledge.STEP 04
Set the well and drain it
The 2021 IRC wants the well tied into the foundation drain unless the soil is well-drained sand or gravel. Pueblo's swelling clay is not that, so ask how water will leave the well (expansive soil and framing).STEP 05
Finish inside
Patch, trim and paint around the new opening.
Two code points change whether you need a cut at all. Under R310.7, finishing an existing basement only triggers an escape opening for new sleeping rooms. And under R310.5, replacing an old window with the maker's largest standard size that fits the existing opening is exempt from the size rules. Ask SoCoBD before relying on that exemption for a room you plan to call a bedroom. Bedroom layout, closets and alarms are on the basement bedroom page.
Egress Window Costs in Pueblo, Guide by Guide
No Pueblo price survey was found, so these are national figures. HomeGuide names the window's size and type, the well material, the foundation type, site conditions and labor rates as the drivers, and the guides don't all count the same items.
| Guide | Egress window range |
|---|---|
| HomeGuide, basement finishing page | $2,000-$5,000 |
| This Old House | $2,500-$5,300 |
| Bob Vila (Angi/HomeAdvisor data, 2024) | about $3,900 on average |
| HomeGuide, egress window page | $6,000-$8,000, average $7,000, up to $12,000 |
| Well drainage system (HomeGuide) | $1,000-$4,000 extra |
Ask for the window, the well, the ladder, the cover, drainage and landscape repair as separate lines. That shows which of these ranges your quote matches.
The form is free: describe the room, the wall you'd like to cut and what sits outside it, and the request goes to one independent builder near you.