
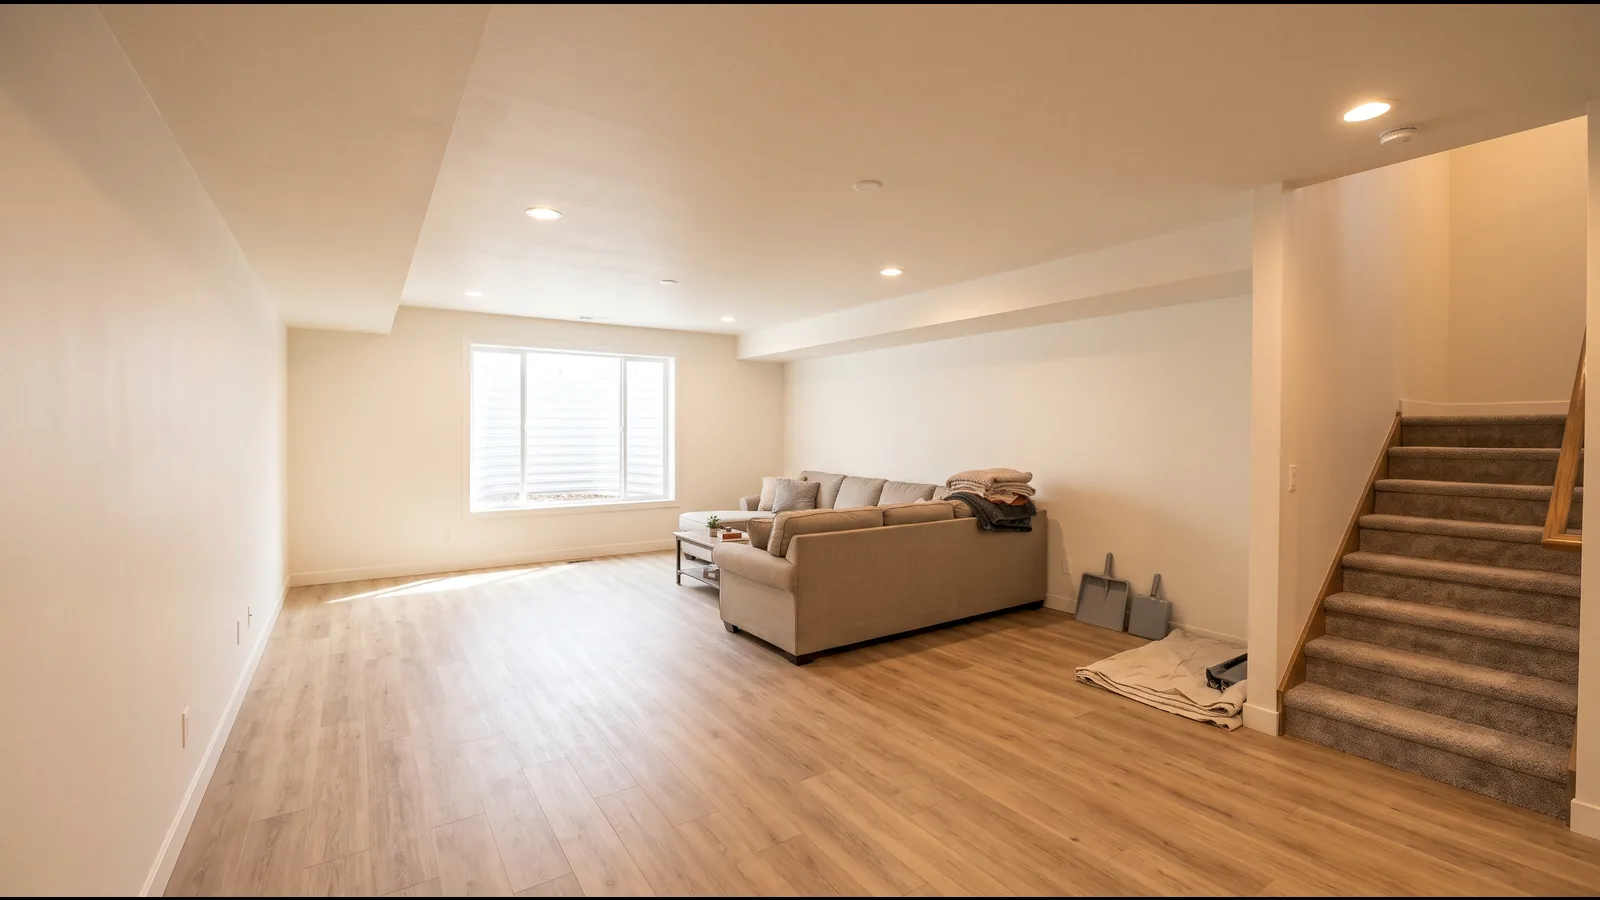
Basement Bedroom Types and What Each Needs
Every basement bedroom starts with the same code minimums. After that, who sleeps there changes the plan.
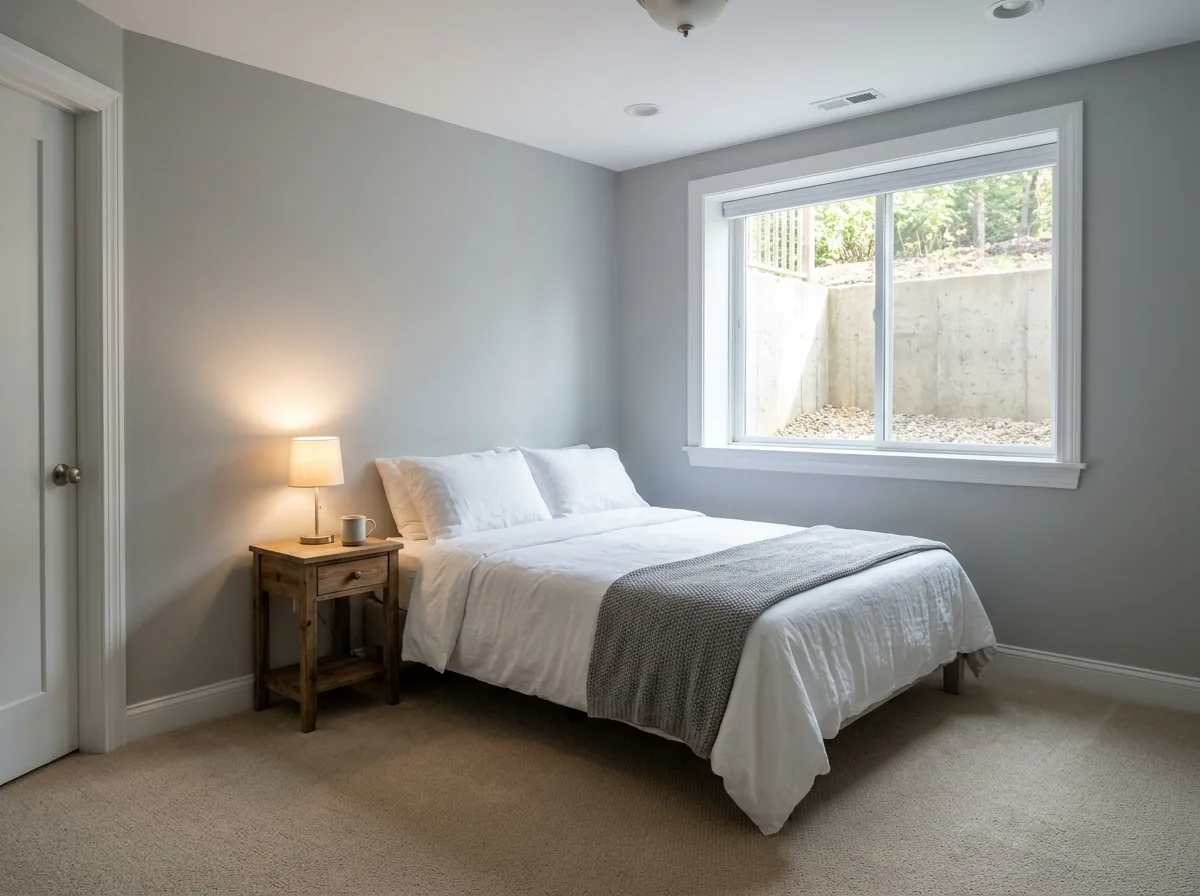
Guest Bedroom
Code sets a minimum size even for a room used a few nights a year. Keep the bed and dresser out of the path to the egress window.
- Minimum: 70 sq ft, 7 ft in any direction
- Closet under the stairs: if it's enclosed and used for storage, its walls and ceiling need 1/2 in gypsum board
- One escape opening, plus smoke alarms inside and outside the room
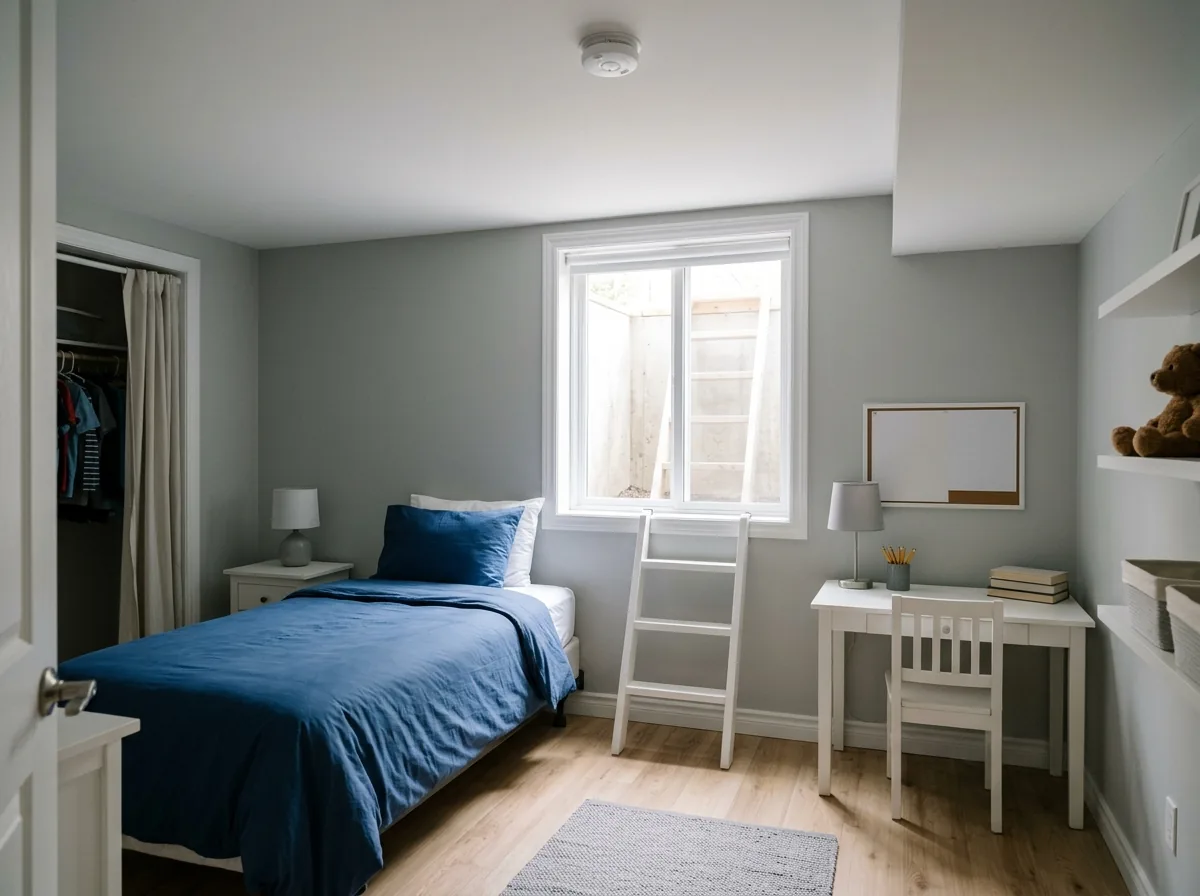
Kids' or Teen Bedroom
A child's room below grade gets the same egress opening as an adult's, so the person climbing out may be small. A well cover has to lift from inside without a key or tool, and a well deeper than 44 in needs a fixed ladder.
- Smoke alarm in the room, interconnected with the rest of the house
- Desk and bed placed so nothing blocks the window
- Ask for the alarm layout and the well cover type in the written scope
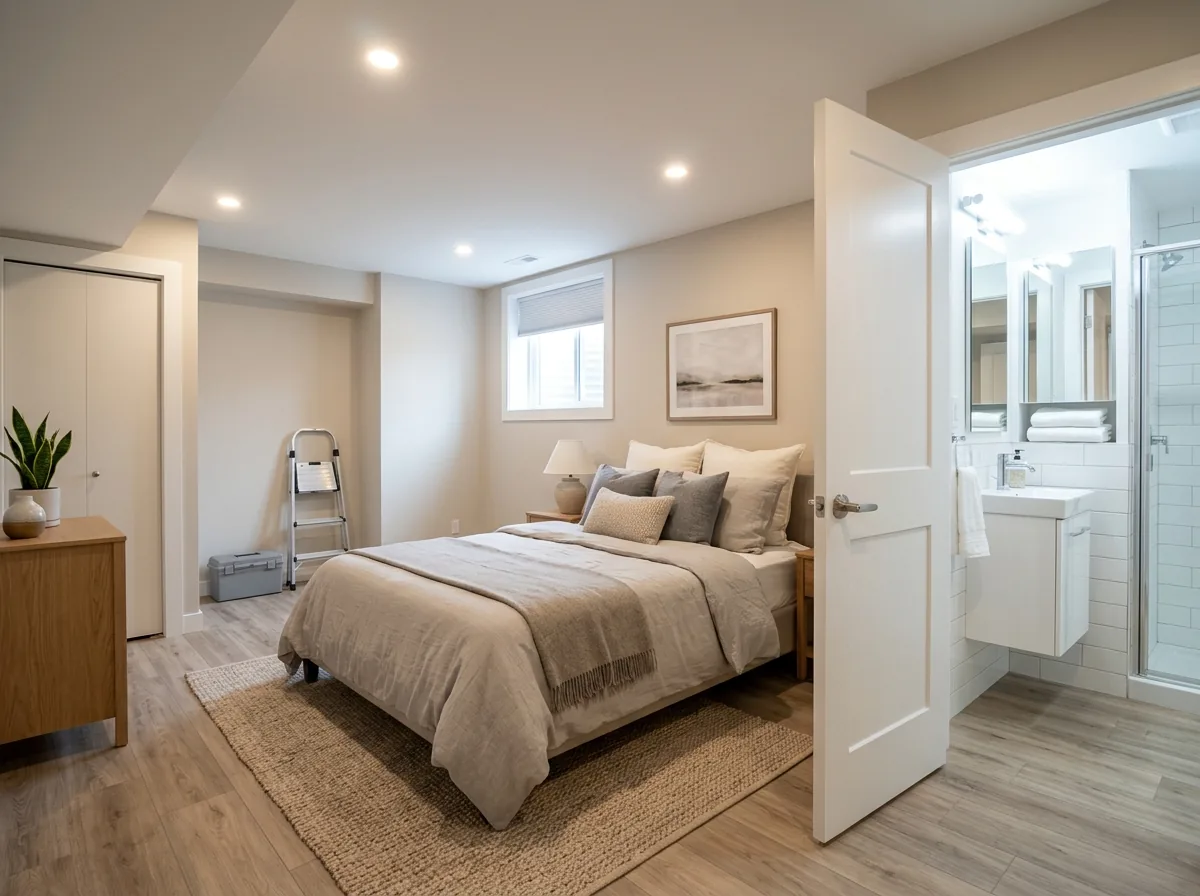
Bedroom Suite with Its Own Bathroom
Pairing the bedroom with a bathroom adds the bath's own cost and code points: drains, a fan ducted outside and shower clearances (basement bathroom options). Put the bathroom wall next to the drain stack and the bedroom on the window side.
- Bedroom: $3,000 to $12,000
- Bathroom: $10,000 to $25,000 for a full bath, $3,000 to $10,000 for a half bath
- Timeline: the bath sets the pace, at two to five weeks in HomeGuide's figures
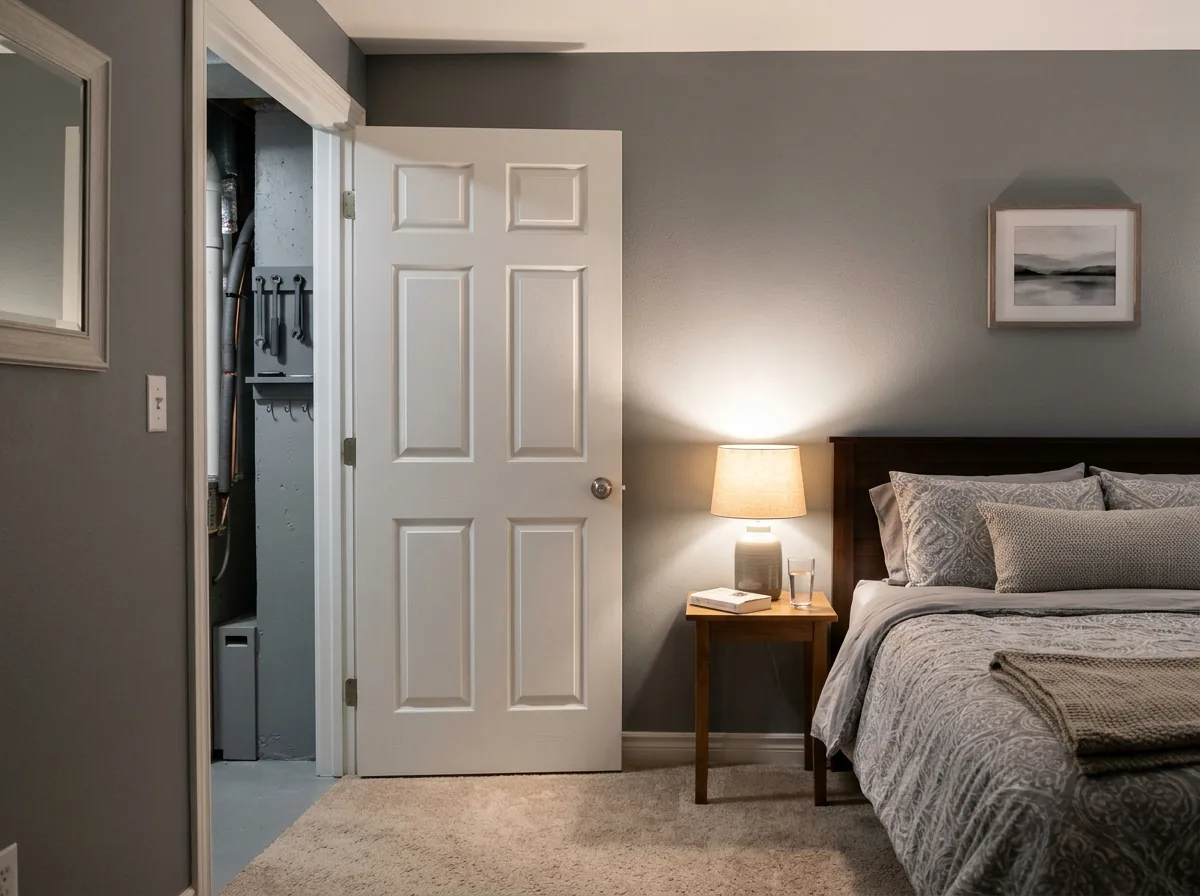
Bedroom Beside the Mechanical Room
In some basements the furnace and water heater sit right where a bedroom would go. The SoCoBD basement guide keeps them out of bedrooms unless they sit in a sealed enclosure with outdoor combustion air and a self-closing solid door.
- 30 in of clear working space in front of each appliance
- CO alarm within about 15 ft of the bedroom door, but not within 15 ft of the furnace
- Enclosing the equipment takes its own permit, covering access, clearances and combustion air
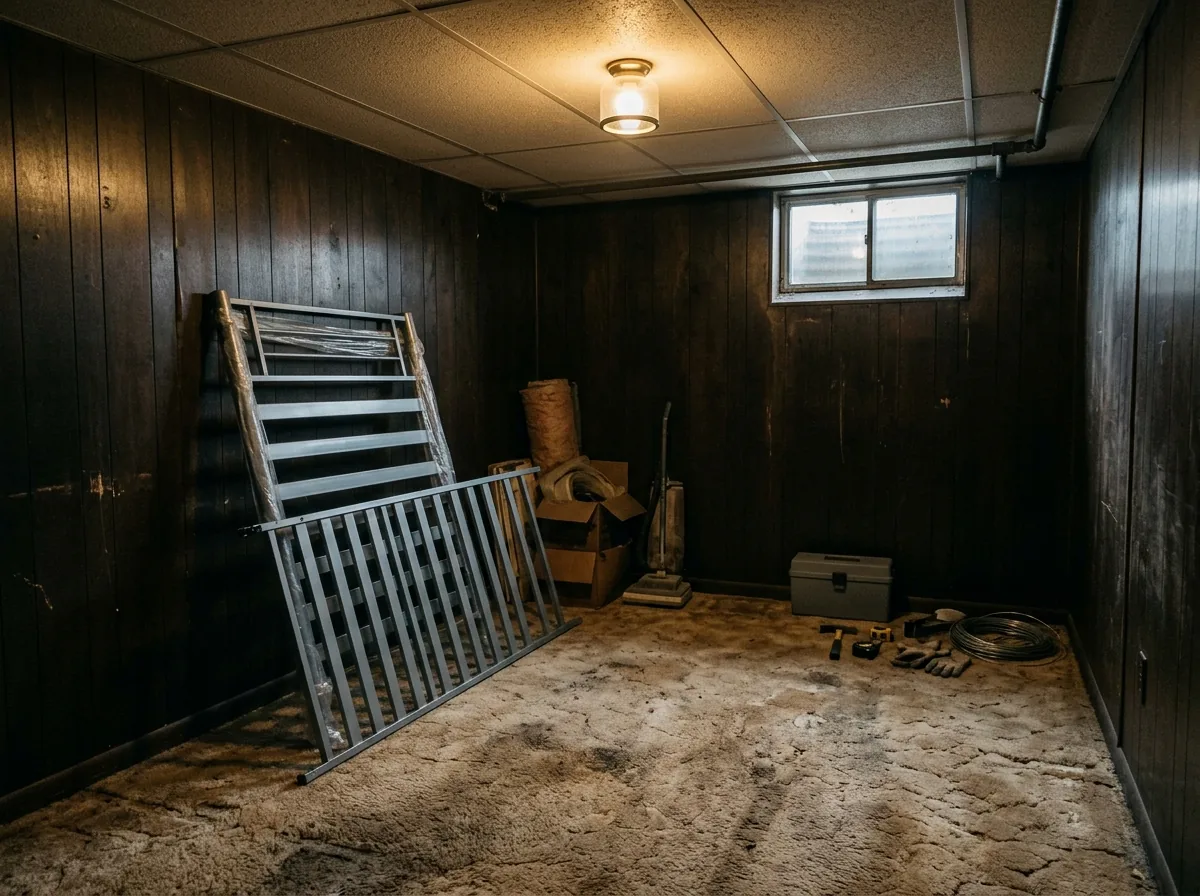
Old Rec Room Turned into a Legal Bedroom
A room finished decades ago may look like a bedroom, but if it was never one, the 2021 IRC treats it as a new sleeping room. That triggers an escape opening and alarms. Measure the old window's clear opening against 5.7 sq ft. If it falls short, the fix is a new egress cut.
- Light update (paint, carpet): 1 to 3 weeks in HomeGuide's bedroom figures
- With walls moved or a closet built: 4 to 6 weeks or more
- Any walls opened: a chance to check old wiring and insulation before the room is closed up again
Why Pueblo homeowners call Pueblo Basement Finishing
- Free to call or send the form
- One local contractor gets your request, not a bidding list
- Ask for each trade and the permit fee as its own line
- Tie payments to passed inspections, the last one to the final
Basement Bedroom Smoke and CO Alarm Rules
A permitted basement alteration pulls the whole house up to new-home alarm locations under the 2021 IRC, not just the new room. SoCoBD puts it plainly: carbon monoxide detectors are required if any work is done inside the home.
Smoke alarms, where
in each sleeping room, outside each sleeping area, and on every story including the basementSmoke alarms, how
new alarms hard-wired with battery backup and interconnected with the existing ones. Battery units are acceptable only where wiring would mean removing wall or ceiling finish, and listed wireless alarms are accepted.CO alarms, where
outside each sleeping area, on each floor with bedrooms, ideally within 15 ft of a bedroom doorCO alarms, where not
within 15 ft of a fuel-burning appliance, according to the SoCoBD basement guideOn the plans
the basement guide asks for smoke and CO alarms to be shown on the floor plan you submit
Have every alarm in and working before the final inspection, and hold the last payment until that inspection passes (how basement permits work).
Basement Bedroom Heat and Headroom in Pueblo
Pueblo Memorial Airport averages about 5,334 heating degree days a year (1991-2020 normals), so the bedroom needs a real heat source. The 2021 IRC says portable space heaters can't be used to meet the heating rule. The 2021 IRC requires heat that holds 68°F at 3 ft above the floor and 2 ft from exterior walls in habitable rooms at the design temperature. Ask whether a new duct run or a return will be added, and whether the furnace has the capacity.
Headroom is the other constraint. Habitable basement rooms need 7 ft, with beams and ducts allowed down to 6 ft 4 in (basement ceiling heights). Measure under the lowest duct before choosing a drywall ceiling for the bedroom. That ceiling also closes over the room's alarm wiring, outlet circuit and any new heat run, so ask for all three to be roughed in and inspected first.
List the room's size and the window you have now on the form, and one local contractor who handles basement rooms will be in touch about a visit.