
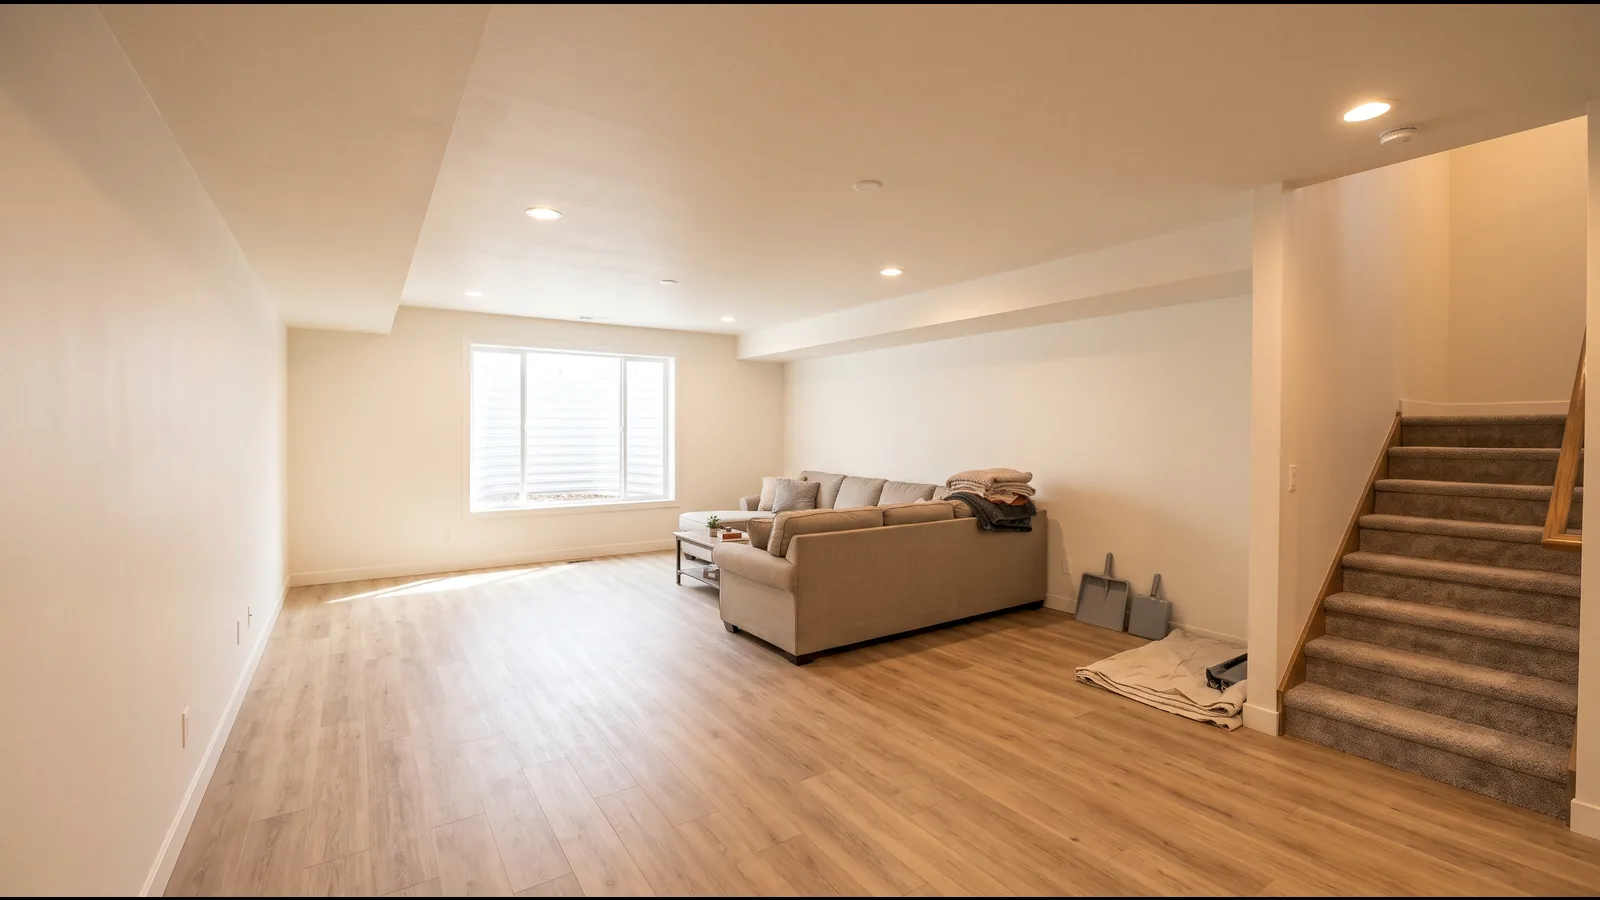
Basement Bathroom Types, From Half Bath to Pumped Drain
Two things set the price of a basement bathroom: its size and how the waste reaches the sewer. HomeGuide prices conversions at about $200 to $250 per square foot, so each added fixture shows up quickly in the total.
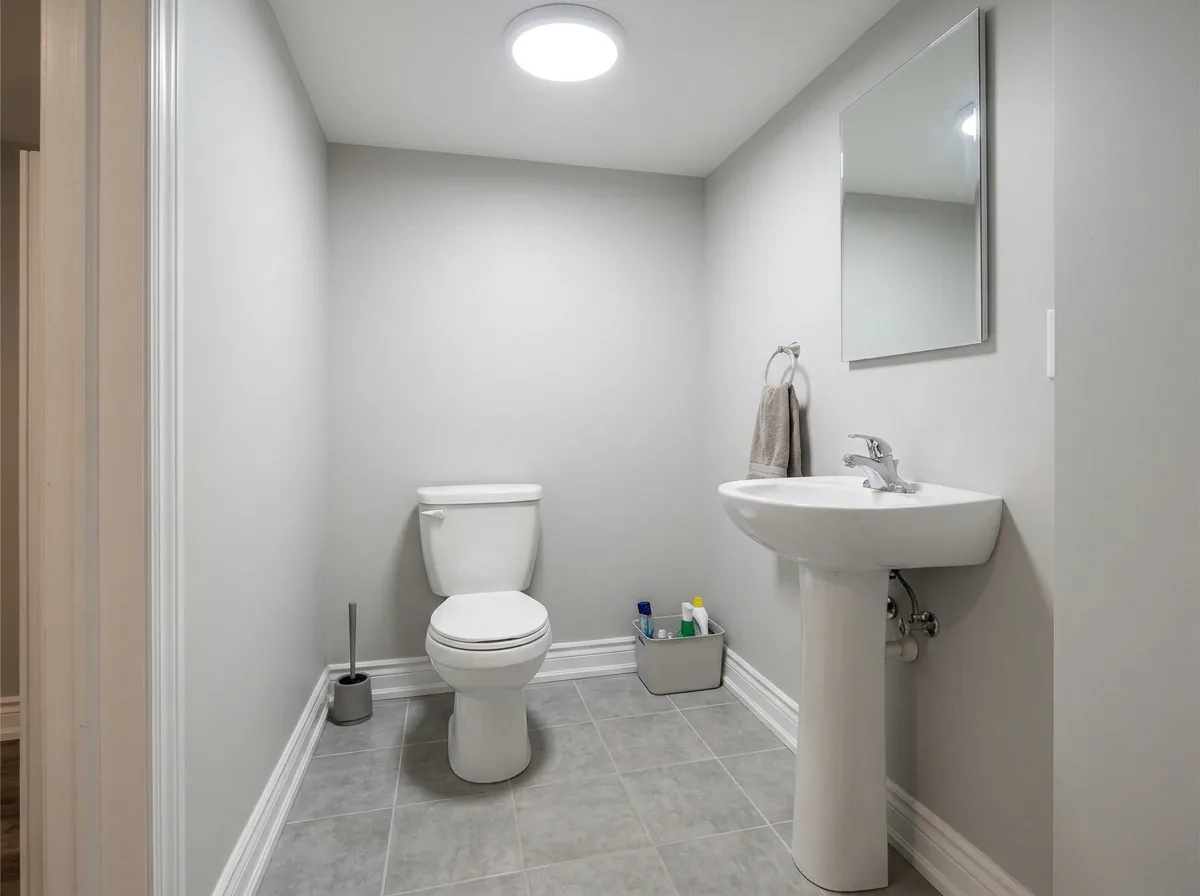
Half Bath on an Existing Rough-In
Some basements already have capped drain stubs in the slab, and a half bath built on them is the cheapest bathroom to add below grade. Before you plan around them, have someone confirm they connect to the sewer and are vented.
- Size: about 15 to 20 sq ft
- Typical conversion cost: $3,000 to $5,000 (HomeGuide)
- Fixtures: toilet ($350 to $800 installed) and a sink
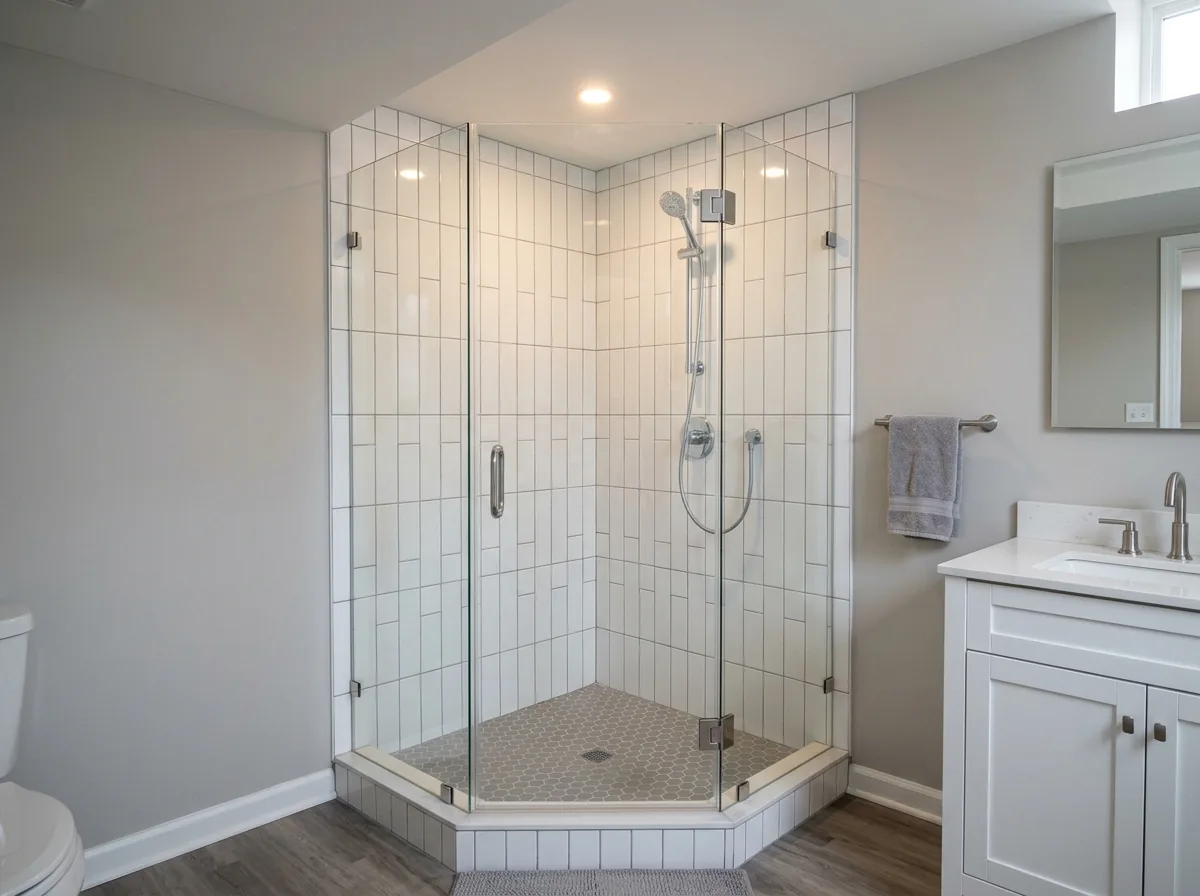
Three-Quarter Bath with a Shower
A shower without a tub fits under low basement ceilings and in narrow rooms. The shower drain needs enough fall to reach the sewer, so it usually sits near the stack or the stubs.
- Size: about 25 to 40 sq ft
- Typical conversion cost: $5,000 to $10,000
- Shower alone: $1,000 to $15,000 installed, depending on the pan and tile
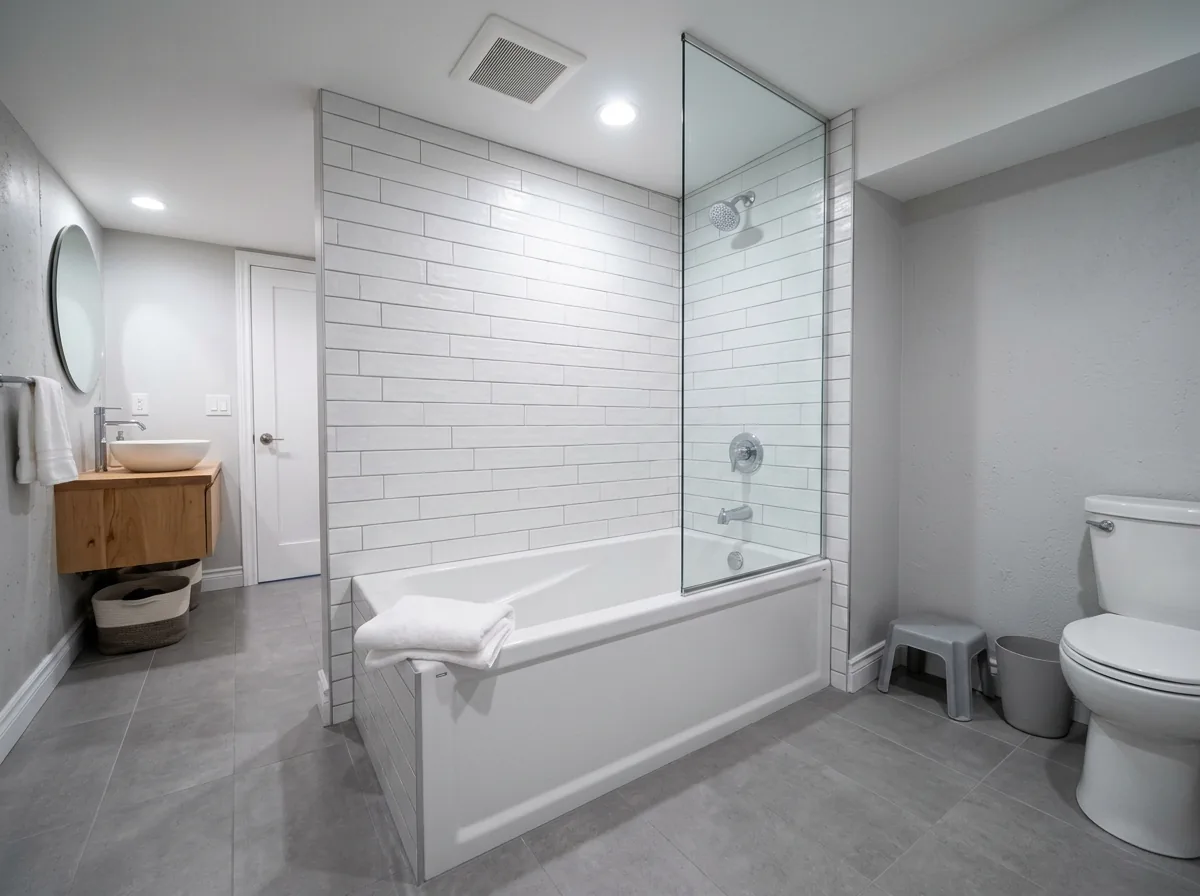
Full Bath with a Tub
A tub makes sense when the basement has a guest bedroom or a family suite. The tub's drain sits low, so plan its spot around the stack or the trench route first.
- Size: about 40 to 100 sq ft
- Typical conversion cost: $8,000 to $12,500 for 40 to 50 sq ft, and $10,000 to $25,000 for larger rooms
- Tub alone: $1,200 to $6,600 installed
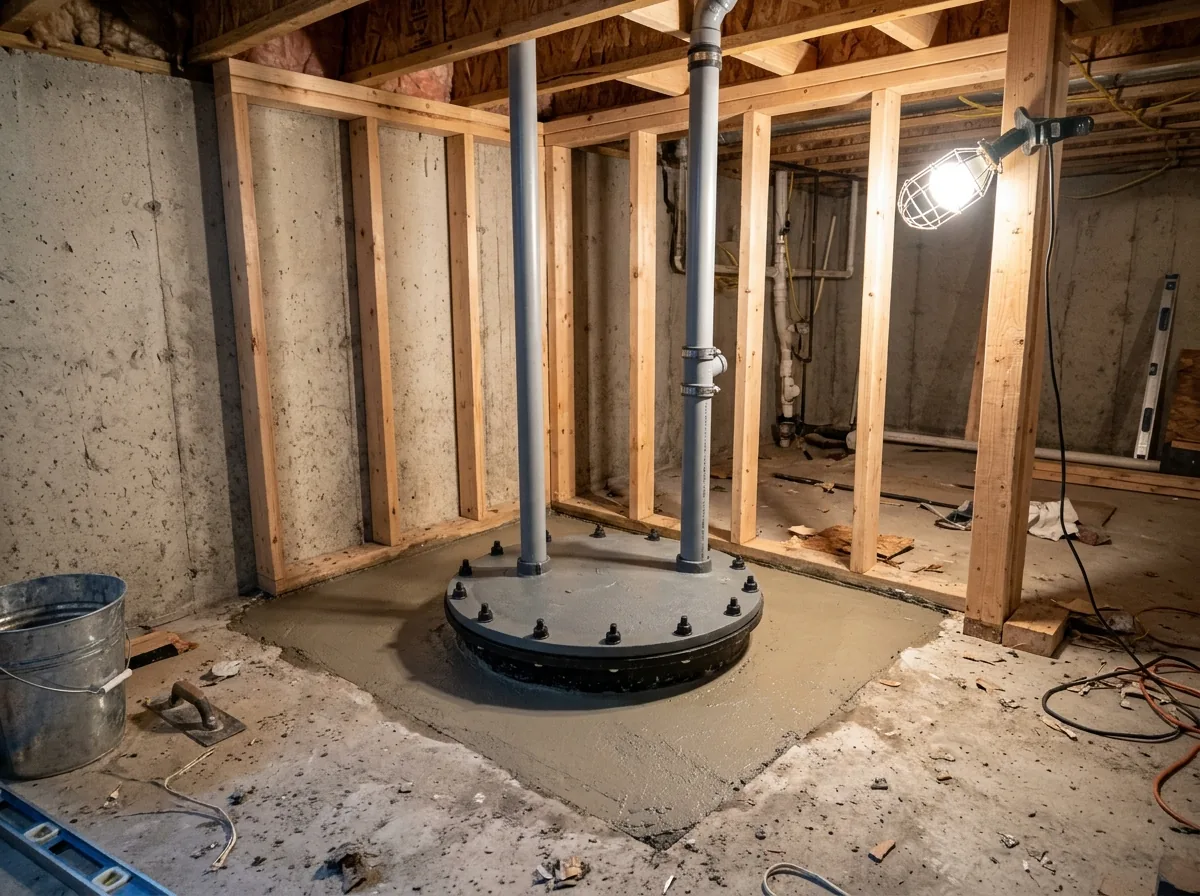
Bathroom with a Sewage Ejector Pit
When the fixtures sit lower than the sewer line leaving the house, the waste drains into a sealed basin and a pump lifts it into the gravity drain. Under the 2021 IRC:
- Basin: at least 18 in in diameter and 24 in deep, tightly covered and vented
- Pump: must pass 2 in solids when it serves a toilet
- Valves: a check valve, then a full-open valve, both reachable
- Typical cost: $2,000 to $5,500 for a new system, or $850 to $3,000 to replace a pump later
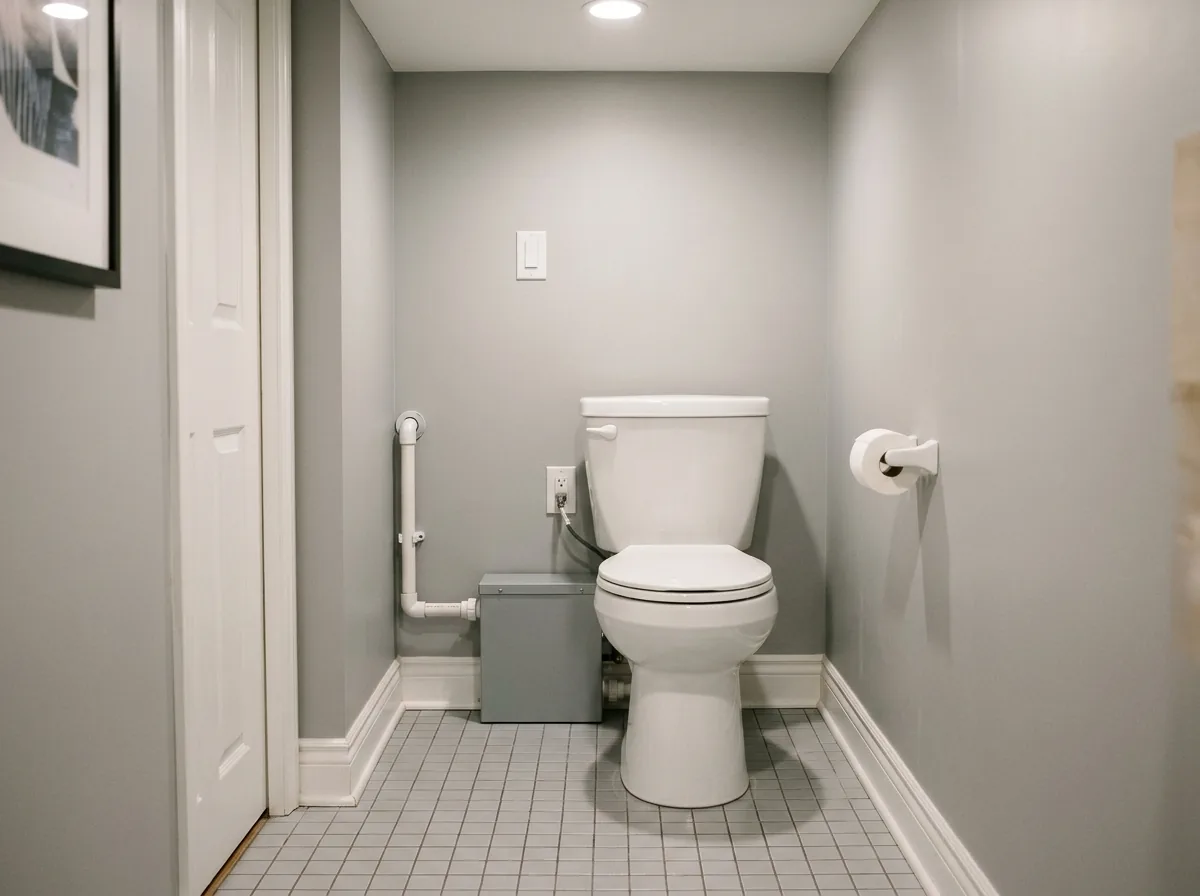
Up-Flush (Macerating) Toilet Room
An up-flush unit sits behind the toilet, grinds the waste and pumps it up to the main drain stack, so the slab stays intact. The 2021 IRC lets you use one if it is listed to ASME A112.3.4/CSA B45.9 and installed to the maker's instructions. It runs on power, so plan a nearby outlet.
Why Pueblo homeowners call Pueblo Basement Finishing
- Free to call or send the form
- One local contractor gets your request, not a bidding list
- Ask for each trade and the permit fee as its own line
- Tie payments to passed inspections, the last one to the final
Basement Bathroom Code Points in Pueblo
The City of Pueblo runs plumbing under the Colorado Plumbing Code, which is built on the 2021 IPC and IRC, and the Southern Colorado Building Department (SoCoBD) inspects the work. A bathroom adds a plumbing sub-permit to the basement's building permit, at $50 under the 2026 fee table (how basement permits work). The basement-finish guide SoCoBD hands out, and the code behind it, set these numbers:
Toilet
21 in clear in front, 15 in from the center to a wall or vanityShower
900 sq in inside, room for a 30 in circle, non-absorbent walls to 72 in, a 22 in doorCeiling
6 ft 8 in in a bathroom, and 6 ft 8 in over a 30 by 30 in area at the showerhead (basement ceiling heights)Ventilation
a 3 sq ft window (half of it openable), or a fan rated at 50 cfm intermittent or 20 cfm continuous, ducted outdoors and ending at least 3 ft from any openingVenting the drains
Pueblo's ordinance allows air admittance valves only at islands, peninsulas, under windows, at bearing walls, or where a normal vent can't be run
A bathroom also puts steam into a room that sits against cold, damp concrete. HomeGuide lists a missing or weak vent fan among the usual causes of moisture problems, so ask for the fan rating and duct route in writing, along with the wall vapor plan (moisture control).
Basement Bathroom Drains and Pueblo Sewer Backups
The basement bathroom is the fixture closest to the city sewer, so it's the first to flood when a main backs up. The City of Pueblo says backups normally affect only buildings with basements.
Backwater valve
the city says Pueblo basement homes built after 1978 should already have one, and that owners should check it about once a year. The 2021 IRC calls for one where fixture rims sit below the next upstream manhole cover. Ask the plumber to find yours, or price one, before the floor goes down.Access
keep the valve and any ejector lid reachable after the finish, with a removable panel or floor hatch rather than tile over the top.During a backup
call City Wastewater at 553-2298 in business hours or 553-2538 after hours. The crew comes at no cost, but the city doesn't reimburse plumbers' fees.Radon
a sump lid is one of the gaps radon uses, so seal it, and test before you close the walls (radon testing and mitigation).
Ask for the drain route, the pump model if there is one, and the fan rating in the written scope. Those three lines explain most of the price gap between two bids.
Send a photo of the floor drain or any capped stubs with your request, and we pass your details on to one local contractor who can look at the slab in person.