
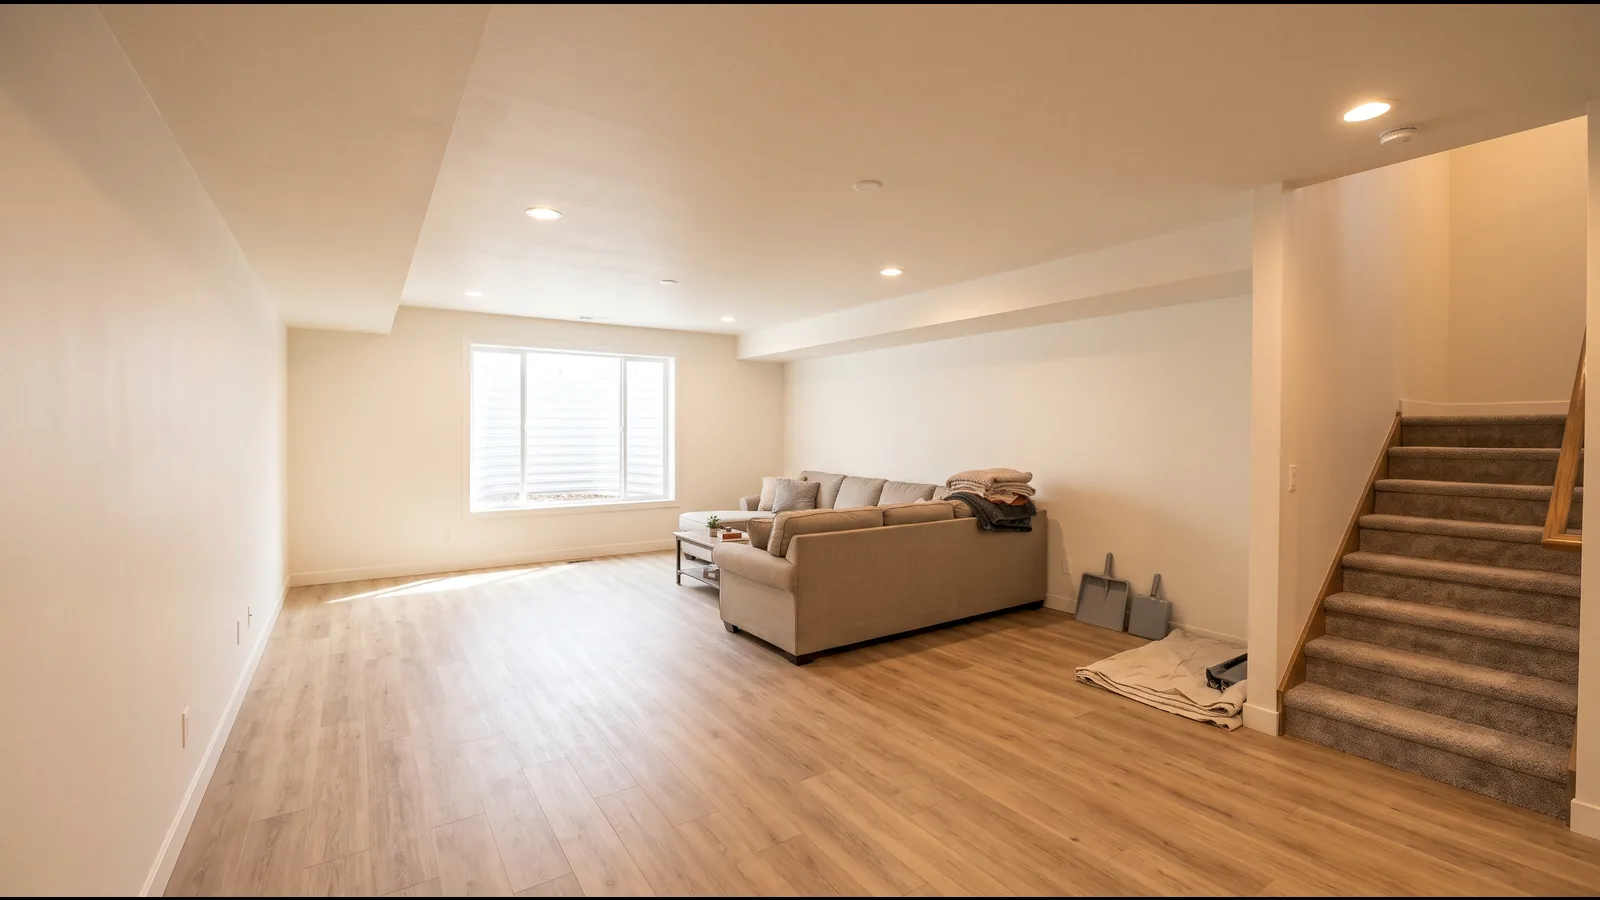
Basement Framing and Drywall Types in Pueblo Homes
HomeGuide's finish-cost table puts framing for a whole basement at $1,100 to $4,500 and drywall at $750 to $8,300. Where a job lands depends on how many walls touch the foundation, how many stand on the slab and how much ductwork has to be boxed in.
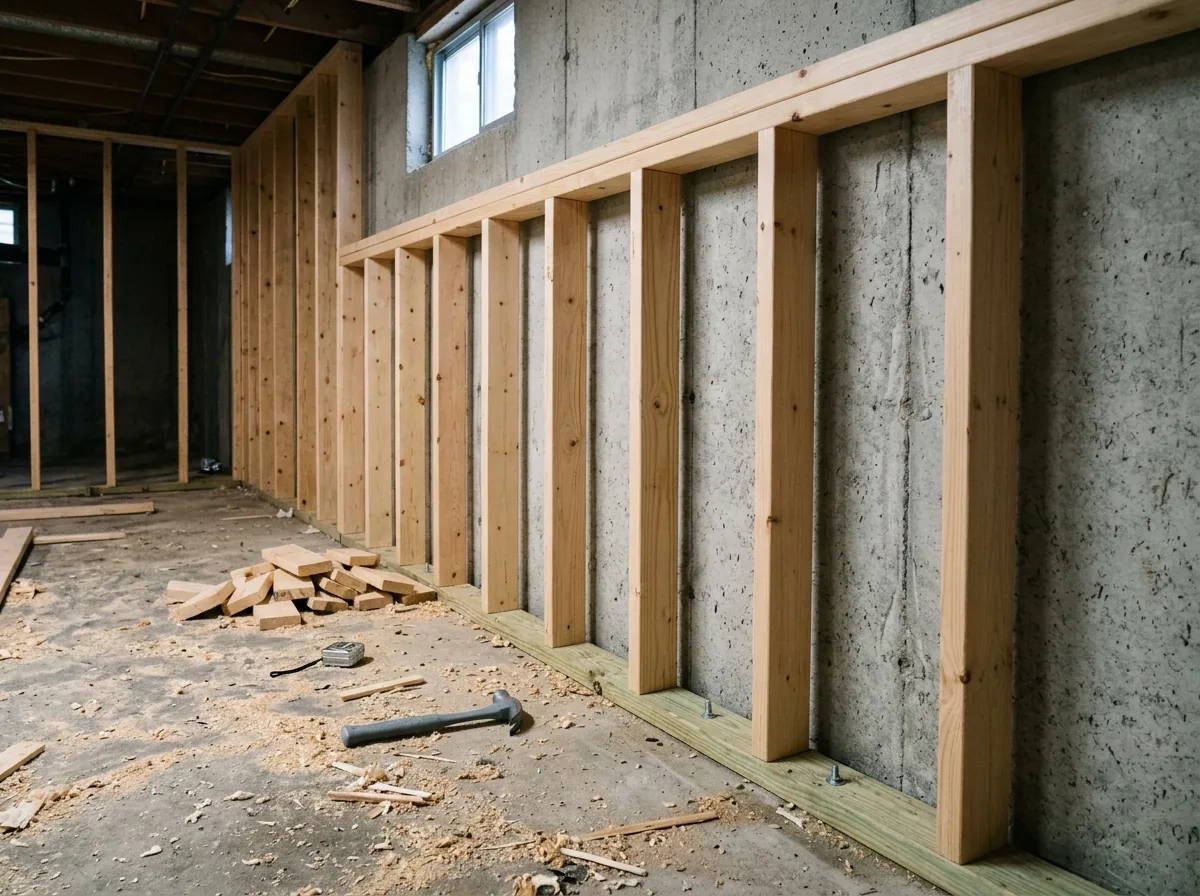
Perimeter Walls Along the Foundation
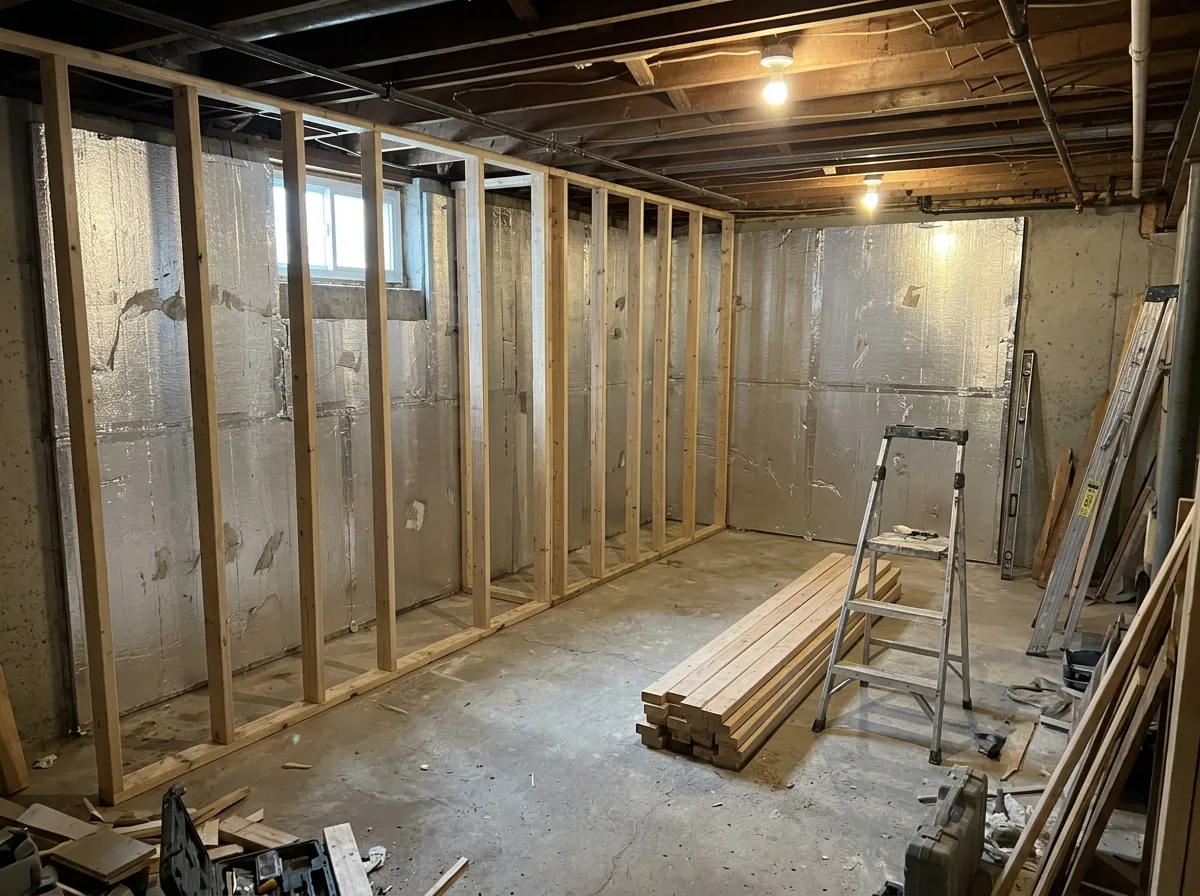
Perimeter walls stand just inside the concrete and carry the insulation, wiring and drywall. They don't hold up the house, but they sit on the slab, so the plate that touches concrete matters.
- Bottom plate: the 2021 IRC requires naturally durable or preservative-treated wood for sills and sleepers on a slab in contact with the ground, unless an impervious moisture barrier separates them. HomeGuide's advice is pressure-treated wood for the bottom plate.
- Cost: framing labor alone runs $6 to $9 a linear foot.
- Insulation: what fills the cavity is set by the energy code (basement insulation R-values).
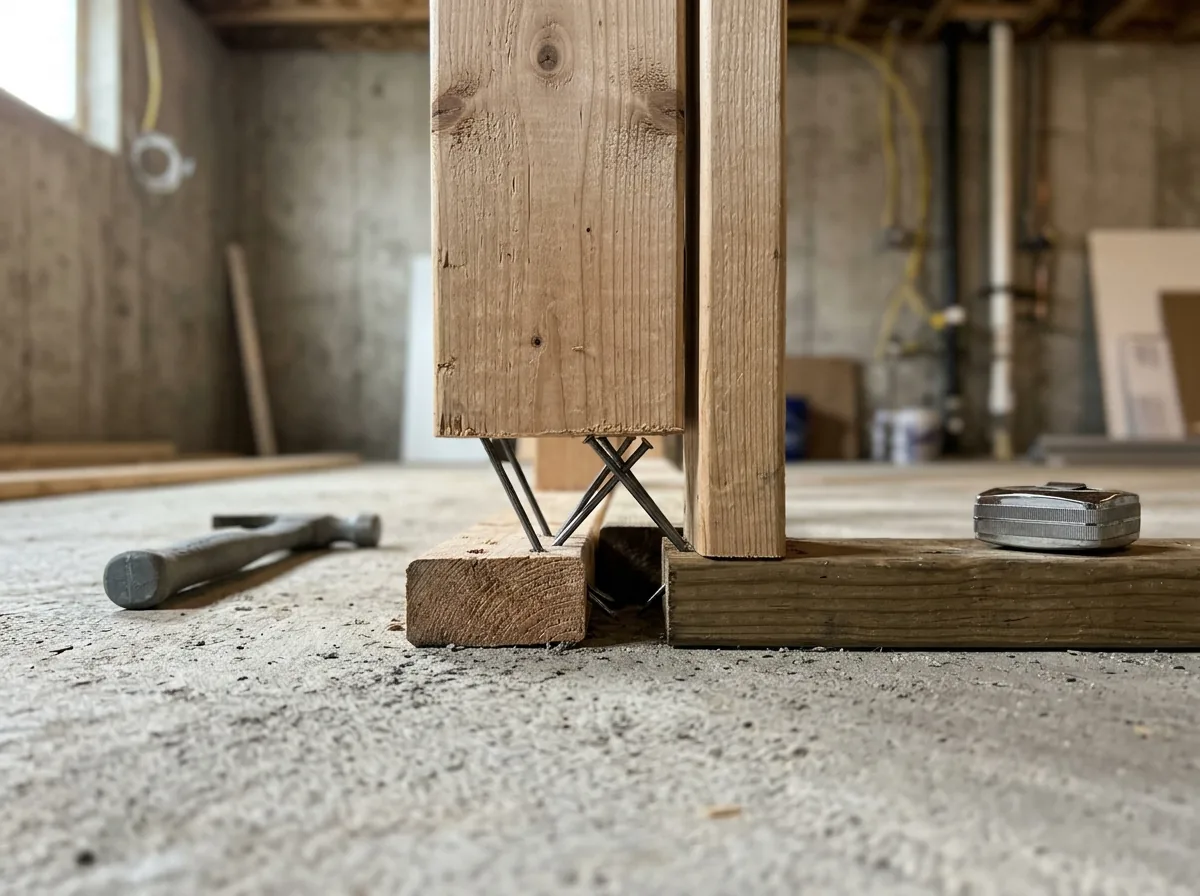
Floating Partition Walls on the Slab
Interior walls that divide bedrooms, a bath or a hallway are built to let the slab move under them. The top plate is fixed to the joists and the studs slide over a separate bottom plate on the floor.
- Open plan vs rooms: for a 1,000 sq ft basement, HomeGuide gives $2,300 to $3,100 with an open plan and $3,900 to $6,000 with rooms.
- Stairs and utilities: the same isolation applies where the stair stringers and pipes meet the slab (basement stairs covers the stair side).
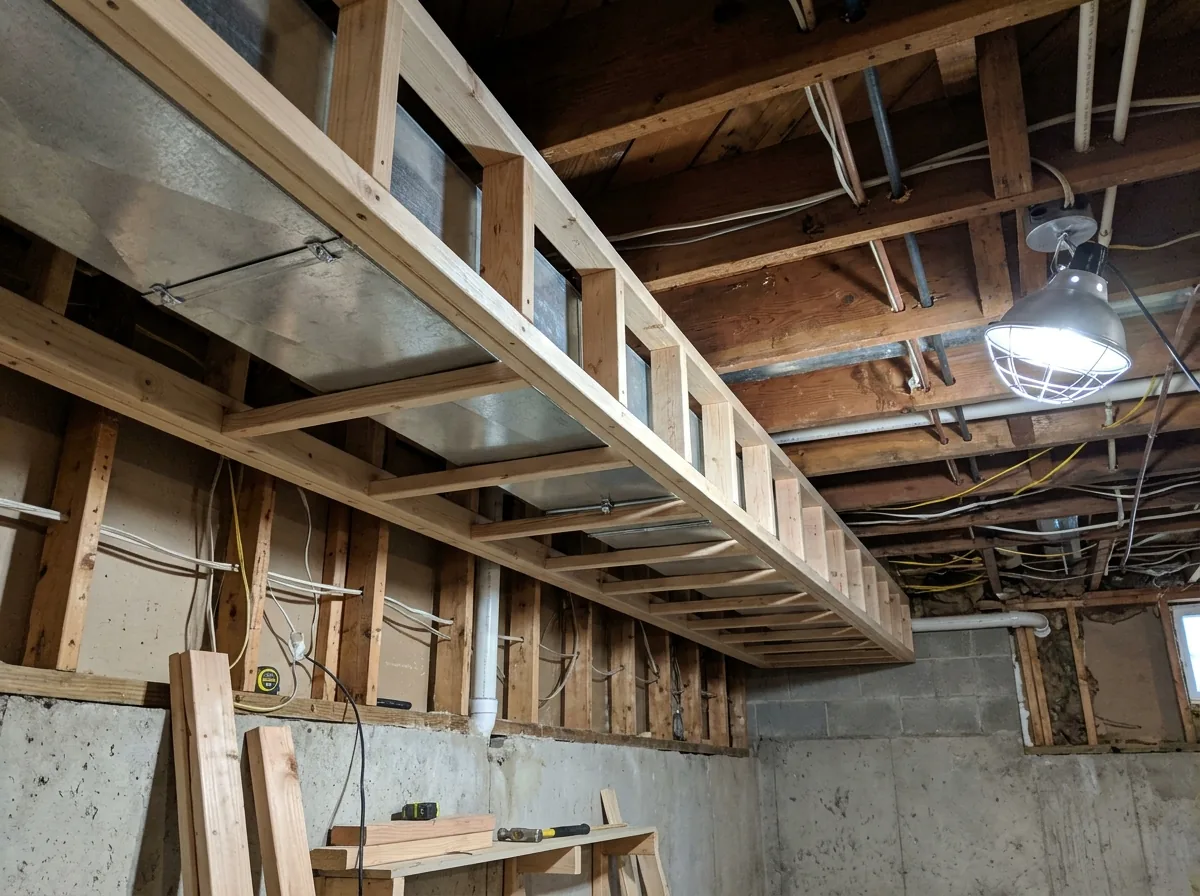
Soffits and Bulkheads Around Ducts
Soffits box in trunk ducts, drain lines and beams so the rest of the ceiling can sit higher. They set the lowest point in the room (basement ceiling heights).
- Fireblocking: the 2021 IRC calls for it where a soffit or drop ceiling meets the concealed space of a wall.
- Planning: frame soffits after the ductwork and drains are final, since moving a duct later means opening the box.
Drywall Hanging and Finishing
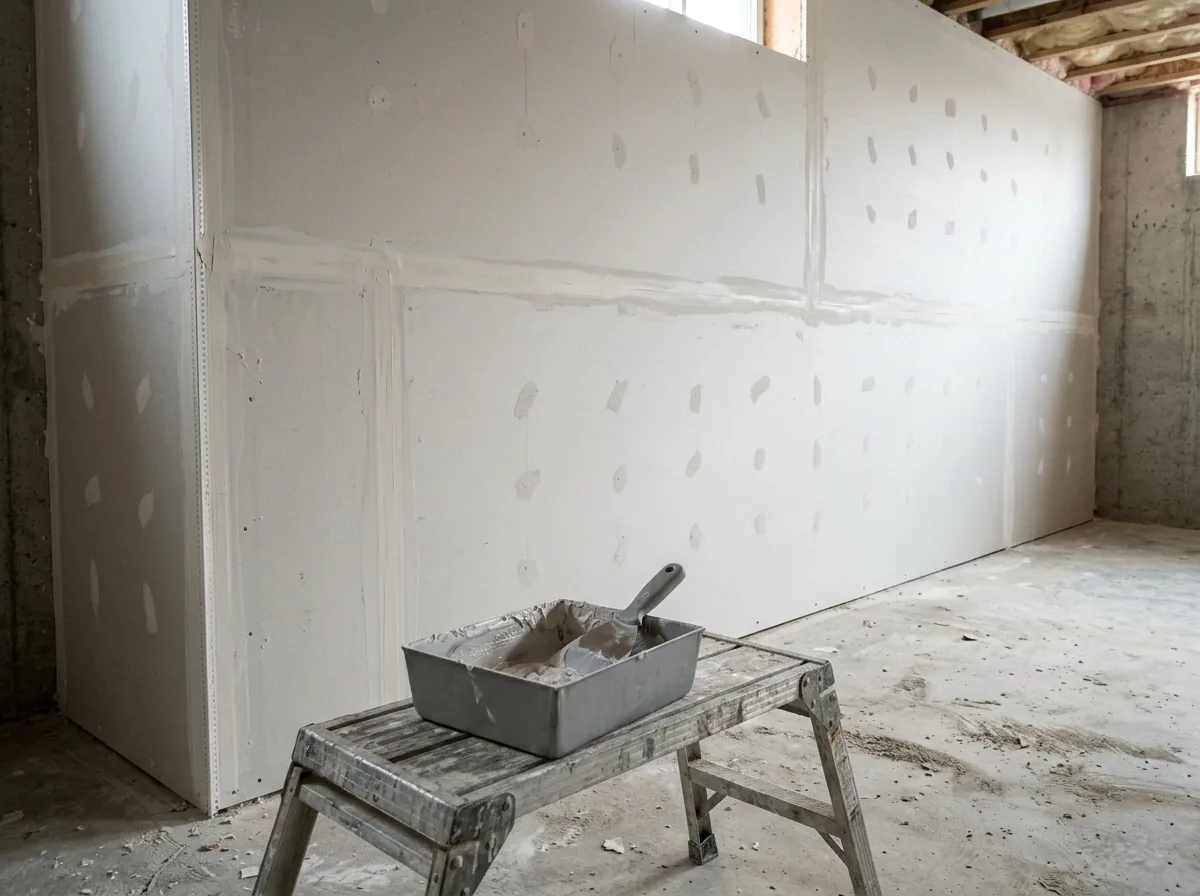
Drywall goes up after the framing, wiring and plumbing pass inspection. HomeGuide prices basement drywall at $1.50 to $3.50 per square foot of wall, or $1,500 to $7,000 for a 1,000 sq ft basement.
- Hanging only: $0.85 to $1.90 per sq ft, without tape, mud or sanding.
- Finish level: most homes get a level 4 or level 5 finish.
- Board: 1/2 in or 5/8 in, and moisture- or mold-resistant board is the common basement pick.
Why Pueblo homeowners call Pueblo Basement Finishing
- Free to call or send the form
- One local contractor gets your request, not a bidding list
- Ask for each trade and the permit fee as its own line
- Tie payments to passed inspections, the last one to the final
Basement Framing on Pueblo's Swelling Clay
The Colorado Geological Survey (CGS) calls expansive soil "Colorado's most significant geologic hazard." Its clays can swell by up to 20% when they get wet, and CGS maps those swelling formations under every major city along the Front Range, Pueblo included. A basement slab that rests on that soil can lift, and anything nailed to it lifts too.
CGS guidance for these areas:
Isolate the slab
keep the floating floor separate from bearing walls, columns, nonbearing partitions, stairs and utilities.Hang the walls
suspend nonbearing walls from the ceiling, with a void of several inches between wall and slab.Flex the mechanicals
use a flexible plenum between the furnace and the ductwork, and don't fix sewer vents rigidly to the slab.Existing basements too
CGS says owners and contractors should follow the same precautions when finishing an existing house.
SoCoBD doesn't publish a set gap size that we could find. A Colorado ICC chapter guide, read only in summary, cites at least 1-1/2 inches of movement. Ask the contractor what gap they plan, and ask SoCoBD whether a soils report or engineer's letter changes it. Colorado builders must hand new-home buyers a soils report, so look for yours in the closing papers.
Basement Framing Inspections and Fireblocking
HomeGuide is blunt: you can't frame a basement without a permit. In the City of Pueblo that permit comes from SoCoBD (how basement permits work). Plan the drywall date around the inspections.
Fireblocking under 2021 IRC R302.11 is easy to skip and hard to add once the walls are closed:
Where
in stud and furred walls at the ceiling and floor lines, at least every 10 ft along the wall, at soffits and drop ceilings, and between stair stringers at the top and bottom.Penetrations
gaps around vents, pipes, ducts and cables at ceiling and floor level get an approved fill material.Materials
2 in nominal lumber, 1/2 in gypsum board, or unfaced fiberglass that fills the cavity at least 16 in high.